Lakefront Living in Indian Harbor! Enjoy the best of Lake Granbury in this beautifully updated 3-bedroom, 2-bath modular home located in the highly sought-after Indian Harbor community. Featuring all-new flooring and a bright, open-concept layout, this home is perfect for full-time living or weekend getaways. Step outside to a spacious back deck overlooking a massive double-slip boat dock—ideal for storing boats, jet skis, or enjoying life on the water. Nestled in a large cove just off the main body of the lake, you'll love the deep water access and peaceful surroundings. Covered parking and a low-maintenance exterior add convenience, while the gated community offers exceptional amenities: 24-7 security, pool, park, playground, private marina, and an on-site café. Just minutes from the historic Granbury Square with its charming shops, restaurants, and events. Short-term rentals (Airbnb) are permitted, making this a fantastic investment opportunity as well as a dream retreat.
Sold
Price Unknown
4020 Lands End Ct, Granbury, TX 76048
3beds
1,512sqft
Manufactured Home, Single Family Residence
Built in 2001
10,323 Square Feet Lot
$450,200 Zestimate®
$--/sqft
$1,858 Estimated rent
Home value
$450,200
$405,000 - $500,000
$1,858/mo
Zestimate® history
Owner options
List your home for rent
$1,858/mo
Rent Zestimate®
Find your next renter with Zillow Rental Manager. Plus, with online applications, you can quickly screen prospective tenants – for free.
$1,858/mo
Rent Zestimate®
Refinance and save
$475/mo
Est. payment
Refinancing to a lower rate could help reduce your monthly payments and save thousands over the life of the loan.
$475/mo
Est. payment
Explore your selling options
Work with a Zillow partner agent
Leverage their expertise and Zillow's premium Showcase listings to get your home seen by more buyers.
Get startedList with your own agent
Get your home in front of millions of buyers by listing it on Zillow.
Learn how to do itSell it yourself
Take full control of how buyers see your home on Zillow by listing For Sale by Owner (FSBO).
List your homeWhat's special
Massive double-slip boat dockAll-new flooringLow-maintenance exteriorSpacious back deckPeaceful surroundingsCovered parkingOpen-concept layout
Zillow last checked:
Listing updated:
Listed by:
Ginger Trimble Knox 0527276 817-386-9011,
Ginger & Associates, LLC 817-386-9011
Bought with:
Lynae Amason
Williams Trew Real Estate
Source: NTREIS,MLS#: 20915922
Facts & features
Interior
Bedrooms & bathrooms
- Bedrooms: 3
- Bathrooms: 2
- Full bathrooms: 2
Primary bedroom
- Features: Dual Sinks, En Suite Bathroom, Garden Tub/Roman Tub, Linen Closet, Separate Shower, Walk-In Closet(s)
- Level: First
- Dimensions: 15 x 14
Bedroom
- Features: Ceiling Fan(s), Split Bedrooms, Walk-In Closet(s)
- Level: First
- Dimensions: 12 x 10
Bedroom
- Features: Ceiling Fan(s), Split Bedrooms, Walk-In Closet(s)
- Level: First
- Dimensions: 13 x 11
Dining room
- Level: First
- Dimensions: 14 x 9
Kitchen
- Features: Breakfast Bar, Built-in Features, Eat-in Kitchen, Pantry, Solid Surface Counters, Walk-In Pantry
- Level: First
- Dimensions: 13 x 14
Living room
- Features: Ceiling Fan(s)
- Level: First
- Dimensions: 21 x 13
Utility room
- Features: Built-in Features, Utility Room
- Level: First
- Dimensions: 8 x 8
Heating
- Central, Electric, Heat Pump
Cooling
- Ceiling Fan(s), Electric, Heat Pump
Appliances
- Included: Dishwasher, Electric Cooktop, Electric Oven, Electric Range, Electric Water Heater, Microwave
- Laundry: Washer Hookup, Electric Dryer Hookup, Laundry in Utility Room
Features
- Decorative/Designer Lighting Fixtures, Eat-in Kitchen, High Speed Internet, Open Floorplan, Cable TV
- Flooring: Luxury Vinyl Plank
- Windows: Window Coverings
- Has basement: No
- Has fireplace: No
Interior area
- Total interior livable area: 1,512 sqft
Property
Parking
- Total spaces: 2
- Parking features: Storage
- Carport spaces: 2
Features
- Levels: One
- Stories: 1
- Patio & porch: Front Porch, Patio, Side Porch, Covered, Deck
- Exterior features: Boat Slip, Deck, Lighting, Storage
- Pool features: None, Community
- Fencing: Chain Link,Full,Gate
- Has view: Yes
- View description: Water
- Has water view: Yes
- Water view: Water
- Waterfront features: Boat Dock/Slip, Boat Ramp/Lift Access, Lake Front, Waterfront
Lot
- Size: 10,323 Square Feet
- Features: Back Yard, Lawn, Landscaped, Subdivision, Sprinkler System, Few Trees, Waterfront, Retaining Wall
Details
- Additional structures: Boat House, Mobile Home, Residence, Storage
- Parcel number: R000014569
- Other equipment: Irrigation Equipment
Construction
Type & style
- Home type: MobileManufactured
- Architectural style: Traditional
- Property subtype: Manufactured Home, Single Family Residence
Materials
- Foundation: Other
- Roof: Composition
Condition
- Year built: 2001
Utilities & green energy
- Sewer: Public Sewer, Septic Tank
- Utilities for property: Sewer Available, Septic Available, Cable Available
Green energy
- Water conservation: Low-Flow Fixtures
Community & HOA
Community
- Features: Boat Facilities, Clubhouse, Fishing, Lake, Marina, Other, Playground, Park, Pool, Restaurant, Trails/Paths
- Security: Smoke Detector(s), Gated with Guard
- Subdivision: Indian Harbor Ph 6
HOA
- Has HOA: Yes
- Services included: All Facilities, Association Management, Maintenance Grounds, Security
- HOA fee: $475 annually
- HOA name: Indian Harbor HOA
- HOA phone: 817-617-8902
Location
- Region: Granbury
Financial & listing details
- Tax assessed value: $435,340
- Annual tax amount: $5,189
- Date on market: 5/5/2025
- Cumulative days on market: 34 days
- Listing terms: Cash,Conventional,Contract,VA Loan
- Exclusions: Tv's excluded. Mounts convey.
Price history
| Date | Event | Price |
|---|---|---|
| 6/20/2025 | Sold | -- |
Source: NTREIS #20915922 Report a problem | ||
| 6/14/2025 | Pending sale | $484,000$320/sqft |
Source: NTREIS #20915922 Report a problem | ||
| 6/9/2025 | Contingent | $484,000$320/sqft |
Source: NTREIS #20915922 Report a problem | ||
| 5/5/2025 | Listed for sale | $484,000+106.8%$320/sqft |
Source: NTREIS #20915922 Report a problem | ||
| 3/29/2019 | Sold | -- |
Source: Agent Provided Report a problem | ||
| 3/6/2019 | Pending sale | $234,000$155/sqft |
Source: Horton Neely Realtors, LLC #14027871 Report a problem | ||
| 2/21/2019 | Price change | $234,000-0.4%$155/sqft |
Source: Horton Neely Realtors, LLC #14027871 Report a problem | ||
| 1/3/2019 | Listed for sale | $234,900+7.3%$155/sqft |
Source: LL Homes, LLC #13994569 Report a problem | ||
| 7/29/2018 | Listing removed | $219,000$145/sqft |
Source: Knieper Realty, Inc. #13840900 Report a problem | ||
| 7/1/2018 | Pending sale | $219,000$145/sqft |
Source: Knieper Realty, Inc. #13840900 Report a problem | ||
| 6/15/2018 | Listed for sale | $219,000$145/sqft |
Source: Knieper Realty, Inc. #13840900 Report a problem | ||
Public tax history
| Year | Property taxes | Tax assessment |
|---|---|---|
| 2025 | $5,265 +1.5% | $435,340 +0.6% |
| 2024 | $5,189 +0.8% | $432,680 +2.2% |
| 2023 | $5,150 +0.6% | $423,200 +10% |
| 2022 | $5,119 +30.3% | $384,710 +47.8% |
| 2021 | $3,929 +11.1% | $260,320 +13% |
| 2020 | $3,536 +22.9% | $230,340 +24.4% |
| 2019 | $2,876 +27.1% | $185,210 +14.2% |
| 2018 | $2,264 | $162,230 +16.5% |
| 2017 | $2,264 +2.3% | $139,250 +5.2% |
| 2016 | $2,214 +12.7% | $132,370 +13.1% |
| 2015 | $1,965 | $117,070 -1.3% |
| 2014 | $1,965 | $118,590 -9.7% |
| 2013 | -- | $131,370 -4.5% |
| 2012 | -- | $137,510 -3.4% |
| 2011 | -- | $142,410 -20.8% |
| 2010 | -- | $179,780 -7.7% |
| 2009 | -- | $194,780 +14.2% |
| 2008 | -- | $170,530 +88.7% |
| 2007 | -- | $90,350 -39.5% |
| 2006 | -- | $149,290 +18.4% |
| 2005 | -- | $126,040 +0% |
| 2004 | -- | $126,030 +110% |
| 2002 | -- | $60,000 |
| 2001 | -- | $60,000 |
| 2000 | -- | $60,000 |
Find assessor info on the county website
Neighborhood: Indian Harbor
Nearby homes
- $732,700-- bd-- ba2.2k sqft4100 Aztec Ct, Granbury, TX 76048Off Market
- $494,1003 bd2 ba1.8k sqft4018 Lands End Ct, Granbury, TX 76048Off Market
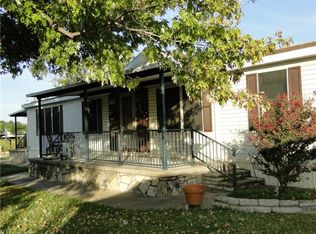
- $314,000-- bd-- ba-- sqft4102 Aztec Ct, Granbury, TX 76048Off Market
- $--2 bd2 ba1.1k sqft4016 Lands End Ct, Granbury, TX 76048Sold

- $333,5004 bd2 ba1k sqft4104 Aztec Ct, Granbury, TX 76048Off Market
- $474,0003 bd3 ba2.2k sqft4019 Lands End Ct, Granbury, TX 76048Off Market
- $740,7005 bd3 ba2k sqft4014 Lands End Ct, Granbury, TX 76048Off Market
- $35,020-- bd-- ba1.4k sqft4021 Lands End Ct, Granbury, TX 76048Off Market
Nearby schools
GreatSchools rating
- 7/10Mambrino SchoolGrades: PK-5Distance: 3.5 mi
- 4/10Granbury Middle SchoolGrades: 6-8Distance: 4.1 mi
- 6/10Granbury High SchoolGrades: 9-12Distance: 3.8 mi
Schools provided by the listing agent
- Elementary: Mambrino
- Middle: Granbury
- High: Granbury
- District: Granbury ISD
Source: NTREIS. This data may not be complete. We recommend contacting the local school district to confirm school assignments for this home.
Get a cash offer in 3 minutes
Find out how much your home could sell for in as little as 3 minutes with a no-obligation cash offer.
Estimated market value
$450,200
Get a cash offer in 3 minutes
Find out how much your home could sell for in as little as 3 minutes with a no-obligation cash offer.
Estimated market value
$450,200
- Texas
- Hood County
- Granbury
- 76048
- Indian Harbor
- 4020 Lands End Ct
Nearby cities
Nearby neighborhoods
Nearby zip codes
Other Granbury Topics
