Nestled on 1.14 acres just 5 minutes from downtown St. Charles, this stunning home offers the perfect blend of charm, modern updates, and an ideal location with city water. A expansive blue stone walkway with a fountain accent and beautiful plantings leads you to the welcoming front entrance, setting the tone for the beauty inside. The fully landscaped yard is kept pristine with a zoned sprinkler system, while the oversized 3-car garage offers pull-down attic storage for added convenience. Step inside the gracious foyer, flanked by a formal living room and elegant dining room, both with crown molding and bathed in natural light with bayed windows. Beautiful hardwood floors add warmth to the dining room. At the heart of the home, the island kitchen is a chef's dream, featuring fantastic pantry space, granite countertops and white appliances. Large breakfast dining area with full bay window is open to a warm and inviting family room with a beamed ceiling and gas fireplace flanked by custom built-ins. Just beyond, the heated sunroom with volume ceilings and skylights offers year-round enjoyment, overlooking the backyard with brick patio, hot tub and peaceful views of the gardens and expansive lawn. A spacious main-floor laundry room adds everyday convenience and a powder room rounds off the main level. Upstairs, you'll find four comfortable bedrooms, including a serene primary suite with a private bath and separate dressing room with vanity and skylight with remote control shade and closet. The additional bedrooms are generously sized with good closet space, and a well-appointed hall bath completes the upstairs. The basement provides additional living space with a recreation room and 2nd family room with recessed lighting and dry bar and STORAGE GALORE! Every major update has been done for you-NEW roof, PELLA windows, HVAC, NEW siding, NEW gutters, downspouts w/leaf guards, NEW soffit and Fascia, NEW custom vinyl cladding on all windows, Newer water heater, -so you can move in with peace of mind. Beyond the home itself, this community offers a private 2-acre park with a dock and canoe/kayak launch right on the Fox River, perfect for outdoor adventures and summer fun! This is a rare opportunity to own a meticulously maintained home in the highly sought-after neighborhood of Thornley On The Fox- St Charles North High School!
Closed
$660,000
4020 Meadow Dr, Saint Charles, IL 60175
4beds
3,232sqft
Single Family Residence
Built in 1986
1.14 Acres Lot
$786,500 Zestimate®
$204/sqft
$3,638 Estimated rent
Home value
$786,500
$739,000 - $842,000
$3,638/mo
Zestimate® history
Owner options
List your home for rent
$3,638/mo
Rent Zestimate®
Find your next renter with Zillow Rental Manager. Plus, with online applications, you can quickly screen prospective tenants – for free.
$3,638/mo
Rent Zestimate®
Refinance and save
$5,003/mo
Est. payment
Refinancing to a lower rate could help reduce your monthly payments and save thousands over the life of the loan.
$5,003/mo
Est. payment
Explore your selling options
Work with a Zillow partner agent
Leverage their expertise and Zillow's premium Showcase listings to get your home seen by more buyers.
Get startedList with your own agent
Get your home in front of millions of buyers by listing it on Zillow.
Learn how to do itSell it yourself
Take full control of how buyers see your home on Zillow by listing For Sale by Owner (FSBO).
List your homeWhat's special
Gas fireplaceHot tubWell-appointed hall bathExpansive lawnRecessed lightingIsland kitchenFountain accent
Zillow last checked:
Listing updated:
Listed by:
Tamara O'Connor, CRS,GRI 630-485-4214,
Premier Living Properties
Bought with:
Joyce Courtney, ABR,CRS,GRI,SRES
The HomeCourt Real Estate
Source: MRED as distributed by MLS GRID,MLS#: 12298174
Facts & features
Interior
Bedrooms & bathrooms
- Bedrooms: 4
- Bathrooms: 3
- Full bathrooms: 2
- 1/2 bathrooms: 1
Rooms
- Room types: Breakfast Room, Recreation Room, Family Room, Foyer, Heated Sun Room
Primary bedroom
- Features: Flooring (Carpet), Bathroom (Full)
- Level: Second
- Area: 225 Square Feet
- Dimensions: 15X15
Bedroom 2
- Features: Flooring (Carpet)
- Level: Second
- Area: 192 Square Feet
- Dimensions: 16X12
Bedroom 3
- Features: Flooring (Carpet)
- Level: Second
- Area: 210 Square Feet
- Dimensions: 15X14
Bedroom 4
- Features: Flooring (Carpet)
- Level: Second
- Area: 156 Square Feet
- Dimensions: 13X12
Breakfast room
- Features: Flooring (Hardwood)
- Level: Main
- Area: 128 Square Feet
- Dimensions: 16X8
Dining room
- Features: Flooring (Hardwood)
- Level: Main
- Area: 168 Square Feet
- Dimensions: 14X12
Family room
- Features: Flooring (Carpet)
- Level: Main
- Area: 252 Square Feet
- Dimensions: 18X14
Other
- Features: Flooring (Carpet)
- Level: Basement
- Area: 238 Square Feet
- Dimensions: 17X14
Foyer
- Features: Flooring (Ceramic Tile)
- Level: Main
- Area: 80 Square Feet
- Dimensions: 10X8
Other
- Level: Main
- Area: 168 Square Feet
- Dimensions: 14X12
Kitchen
- Features: Kitchen (Eating Area-Table Space), Flooring (Hardwood)
- Level: Main
- Area: 180 Square Feet
- Dimensions: 15X12
Laundry
- Features: Flooring (Ceramic Tile)
- Level: Main
- Area: 72 Square Feet
- Dimensions: 9X8
Living room
- Features: Flooring (Carpet)
- Level: Main
- Area: 225 Square Feet
- Dimensions: 15X15
Recreation room
- Features: Flooring (Carpet)
- Level: Basement
- Area: 221 Square Feet
- Dimensions: 17X13
Heating
- Natural Gas
Cooling
- Central Air
Appliances
- Included: Range, Microwave, Dishwasher, Refrigerator, Washer, Dryer, Water Softener Owned
- Laundry: Main Level, Gas Dryer Hookup, Sink
Features
- Open Floorplan
- Flooring: Hardwood
- Basement: Finished,Crawl Space,Full
- Number of fireplaces: 1
- Fireplace features: Gas Log, Family Room
Interior area
- Total structure area: 3,764
- Total interior livable area: 3,232 sqft
- Finished area below ground: 532
Property
Parking
- Total spaces: 3
- Parking features: Asphalt, Garage Door Opener, Tandem, On Site, Garage Owned, Attached, Garage
- Attached garage spaces: 3
- Has uncovered spaces: Yes
Accessibility
- Accessibility features: No Disability Access
Features
- Stories: 2
- Patio & porch: Patio
Lot
- Size: 1.14 Acres
- Dimensions: 150X250X182X338
- Features: Landscaped
Details
- Parcel number: 0915377015
- Special conditions: None
Construction
Type & style
- Home type: SingleFamily
- Architectural style: Georgian
- Property subtype: Single Family Residence
Materials
- Vinyl Siding, Brick
- Foundation: Concrete Perimeter
- Roof: Asphalt
Condition
- New construction: No
- Year built: 1986
Utilities & green energy
- Electric: Circuit Breakers
- Sewer: Septic Tank
- Water: Public
Community & HOA
Community
- Features: Dock, Street Paved
- Subdivision: Thornley On The Fox
HOA
- Has HOA: Yes
- Services included: Insurance, Other
- HOA fee: $200 annually
Location
- Region: Saint Charles
Financial & listing details
- Price per square foot: $204/sqft
- Tax assessed value: $500,898
- Annual tax amount: $10,679
- Date on market: 2/28/2025
- Listing terms: Conventional
- Ownership: Fee Simple w/ HO Assn.
Price history
| Date | Event | Price |
|---|---|---|
| 4/15/2025 | Sold | $660,000-2.2%$204/sqft |
Source:  MRED as distributed by MLS GRID #12298174 Report a problem MRED as distributed by MLS GRID #12298174 Report a problem | ||
| 3/5/2025 | Contingent | $675,000$209/sqft |
Source: MRED as distributed by MLS GRID #12298174 Report a problem | ||
| 2/28/2025 | Listed for sale | $675,000$209/sqft |
Source: MRED as distributed by MLS GRID #12298174 Report a problem | ||
Public tax history
| Year | Property taxes | Tax assessment |
|---|---|---|
| 2024 | $11,206 +4.9% | $166,966 +11.7% |
| 2023 | $10,680 -0.8% | $149,437 +3.5% |
| 2022 | $10,770 +4.3% | $144,388 +4.9% |
| 2021 | $10,328 +1.1% | $137,630 +1.9% |
| 2020 | $10,211 +1.9% | $135,064 +2% |
| 2019 | $10,019 +4.9% | $132,390 +5% |
| 2018 | $9,550 +2.8% | $126,137 +3.5% |
| 2017 | $9,286 -13.5% | $121,824 +3.6% |
| 2016 | $10,738 | $117,545 +1.9% |
| 2015 | -- | $115,383 +5.8% |
| 2014 | -- | $109,025 -9.9% |
| 2013 | -- | $121,043 -0.5% |
| 2012 | -- | $121,683 -13.9% |
| 2011 | -- | $141,255 -1.8% |
| 2010 | -- | $143,811 -5.6% |
| 2009 | -- | $152,304 +2.7% |
| 2008 | -- | $148,321 -0.6% |
| 2007 | -- | $149,282 +4.1% |
| 2006 | -- | $143,349 +1.9% |
| 2005 | -- | $140,642 +6.6% |
| 2004 | -- | $131,944 +15.2% |
| 2003 | -- | $114,504 +6.2% |
| 2002 | -- | $107,803 +5.6% |
| 2001 | -- | $102,110 +4.9% |
| 2000 | -- | $97,314 |
Find assessor info on the county website
Neighborhood: 60175
Nearby homes
- $538,6003 bd1 ba2.5k sqft4010 Meadow Dr, Saint Charles, IL 60175Off Market
- $681,1003 bd3 ba2.3k sqft4030 Meadow Dr, Saint Charles, IL 60175Off Market
- $751,9004 bd4 ba2.7k sqft35W785 Park Ln, St Charles, IL 60175Off Market
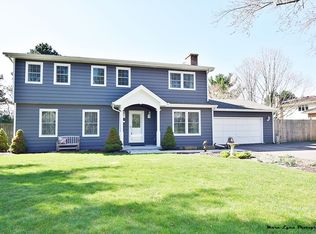
- $556,8004 bd3 ba2.2k sqft35W805 Park Ln, St Charles, IL 60175Off Market

- $496,9004 bd2 ba1.9k sqft35W761 Park Ln, St Charles, IL 60175Off Market
- $634,0004 bd2 ba2.9k sqft4015 Green Willow Ln, Saint Charles, IL 60175Off Market
- $434,7583 bd4 ba2.1k sqft35W827 Park Ln, St Charles, IL 60175Sold
- $539,6004 bd2 ba1.6k sqft35W739 Park Ln, St Charles, IL 60175Off Market
Nearby schools
GreatSchools rating
- 9/10Wild Rose Elementary SchoolGrades: K-5Distance: 1.6 mi
- 7/10Thompson Middle SchoolGrades: 6-8Distance: 2.1 mi
- 8/10St Charles North High SchoolGrades: 9-12Distance: 0.5 mi
Schools provided by the listing agent
- Elementary: Wild Rose Elementary School
- Middle: Thompson Junior High School
- High: St Charles North High School
- District: 303
Source: MRED as distributed by MLS GRID. This data may not be complete. We recommend contacting the local school district to confirm school assignments for this home.
Get a cash offer in 3 minutes
Find out how much your home could sell for in as little as 3 minutes with a no-obligation cash offer.
Estimated market value
$786,500
Get a cash offer in 3 minutes
Find out how much your home could sell for in as little as 3 minutes with a no-obligation cash offer.
Estimated market value
$786,500
- Illinois
- Kane County
- Saint Charles
- 60175
- 4020 Meadow Dr
Nearby cities
Nearby neighborhoods
Nearby zip codes
Other Saint Charles Topics
