Skip main navigation
Sold for $425,000
  • $425,000

    4020 Meadows Ave, Evans, CO 80620

    5beds
    2,089sqft
    Single Family Residence
    Built in 1998
    7,484 Square Feet Lot
    $426,300 Zestimate®
    $203/sqft
    $2,693 Estimated rent

    Home value

    $426,300

    $405,000 - $452,000

    $2,693/mo

    Zestimate® history
    Loading
    Loading...

    Owner options

    List your home for rent

    $2,693/mo

    Rent Zestimate®

    Find your next renter with Zillow Rental Manager. Plus, with online applications, you can quickly screen prospective tenants – for free.

    Learn more

    $2,693/mo

    Rent Zestimate®

    Refinance and save

    $2,474/mo

    Est. payment

    Refinancing to a lower rate could help reduce your monthly payments and save thousands over the life of the loan.

    See today's rates

    $2,474/mo

    Est. payment

    Explore your selling options

    Work with a Zillow partner agent

    Leverage their expertise and Zillow's premium Showcase listings to get your home seen by more buyers.

    Get started

    List with your own agent

    Get your home in front of millions of buyers by listing it on Zillow.

    Learn how to do it

    Sell it yourself

    Take full control of how buyers see your home on Zillow by listing For Sale by Owner (FSBO).

    List your home

    What's special

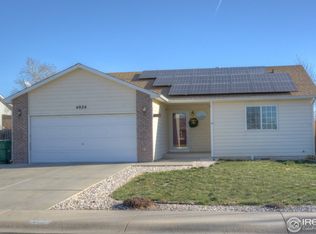
    Welcome to 4020 Meadows Ave, a stylishly updated gem nestled in a quiet neighborhood in the heart of Evans, CO. This thoughtfully remodeled home blends modern updates with cozy charm, offering the perfect retreat for all! Step inside to discover a bright and open floor plan filled with natural light. The spacious living area flows seamlessly into a beautifully updated kitchen, featuring sleek countertops, modern cabinetry, and stainless steel appliances - ideal for both entertaining and everyday living.This home boasts a brand new roof, giving buyers peace of mind for years to come. Every detail has been considered in the remodel - from updated flooring and fresh paint throughout to upgraded lighting fixtures and fixtures that add both style and functionality. Enjoy generous bedroom space, a refreshed bathroom, and ample storage. The fully fenced backyard with a gate to pull your trucks, trailers, RV's, and more through plus storage shed provides you the perfect backyard! Located close to parks, schools, shopping, and commuter routes, this turnkey property is ready to welcome you home. This house has it all! HURRY...surely won't last long!

    Zillow last checked:

    Listing updated:

    Listed by:

    Richard Payne Jr 970-691-5222,

    Property Partners,

    Joseph Coulter 970-567-9191,

    Property Partners

    Bought with:

    Shelley Ball-Paddock, 1155345

    Sears Real Estate

    Source: IRES as distributed by MLS GRID,MLS#: 1037190MLS Logo

    Facts & features

    Interior

    Bedrooms & bathrooms
    • Bedrooms: 5
    • Bathrooms: 3
    • Full bathrooms: 1
    • 3/4 bathrooms: 2
    • Main level bathrooms: 2
    Primary bedroom
    • Description: Laminate
    • Features: 3/4 Primary Bath
    • Level: Main
    • Area: 180 Square Feet
    • Dimensions: 12 x 15
    Bedroom 2
    • Description: Carpet
    • Level: Main
    • Area: 120 Square Feet
    • Dimensions: 10 x 12
    Bedroom 3
    • Description: Carpet
    • Level: Basement
    • Area: 121 Square Feet
    • Dimensions: 11 x 11
    Bedroom 4
    • Description: Laminate
    • Level: Basement
    • Area: 140 Square Feet
    • Dimensions: 10 x 14
    Bedroom 5
    • Description: Carpet
    • Level: Basement
    • Area: 100 Square Feet
    • Dimensions: 10 x 10
    Dining room
    • Description: Laminate
    • Level: Main
    • Area: 100 Square Feet
    • Dimensions: 10 x 10
    Family room
    • Description: Carpet
    • Level: Basement
    • Area: 143 Square Feet
    • Dimensions: 11 x 13
    Kitchen
    • Description: Laminate
    • Level: Main
    • Area: 110 Square Feet
    • Dimensions: 10 x 11
    Laundry
    • Description: Concrete
    • Level: Basement
    • Area: 49 Square Feet
    • Dimensions: 7 x 7
    Living room
    • Description: Laminate
    • Level: Main
    • Area: 195 Square Feet
    • Dimensions: 13 x 15
    Heating
    • Forced Air
    Cooling
    • Central Air, Ceiling Fan(s)
    Appliances
    • Included: Electric Range, Dishwasher, Refrigerator, Washer, Dryer, Microwave
    Features
    • Eat-in Kitchen, Cathedral Ceiling(s), Open Floorplan, Walk-In Closet(s)
    • Basement: Full,Partially Finished
    Interior area
    • Total structure area: 1,049
    • Total interior livable area: 2,089 sqft
    • Finished area above ground: 1,049

    Property

    Parking
    • Total spaces: 2
    • Parking features: Garage - Attached
    • Attached garage spaces: 2
    • Details: Attached
    Features
    • Levels: One
    • Stories: 1
    • Patio & porch: Patio
    • Exterior features: Sprinkler System
    • Fencing: Wood
    Lot
    • Size: 7,484 Square Feet
    • Features: Paved, Curbs, Gutters, Sidewalks, Street Light, Fire Hydrant within 500 Feet
    Details
    • Additional structures: Storage
    • Parcel number: R7120798
    • Zoning: RES
    • Special conditions: Licensed Owner

    Construction

    Type & style
    • Home type: SingleFamily
    • Property subtype: Single Family Residence
    Materials
    • Frame, Brick
    • Roof: Composition
    Condition
    • New construction: No
    • Year built: 1998

    Utilities & green energy

    • Electric: Xcel
    • Gas: Atmos
    • Sewer: Public Sewer
    • Water: City
    • Utilities for property: Natural Gas Available, Electricity Available

    Community & HOA

    Community
    • Features: Sauna
    • Subdivision: Meadows Sub
    HOA
    • Has HOA: No
    Location
    • Region: Evans

    Financial & listing details

    • Price per square foot: $203/sqft
    • Tax assessed value: $404,849
    • Annual tax amount: $2,192
    • Date on market: 6/19/2025
    • Listing terms: Cash,Conventional,FHA,VA Loan
    • Electric utility on property: Yes

    Price history

    DateEventPrice
    7/17/2025Sold$425,000$203/sqft
    Source: IRES as distributed by MLS GRID #1037190 Report a problem
    6/23/2025Pending sale$425,000$203/sqft
    Source: REcolorado as distributed by MLS GRID #IR1037190 Report a problem
    6/21/2025Listed for sale$425,000+34.9%$203/sqft
    Source: IRES as distributed by MLS GRID #1037190 Report a problem
    4/30/2025Sold$315,000+6.8%$151/sqft
    Source: Public Record Report a problem
    3/20/2020Sold$295,000+37.2%$141/sqft
    Source: IRES as distributed by MLS GRID #903671 Report a problem
    12/1/2015Listing removed$215,000$103/sqft
    Source: RE/MAX ALLIANCE #778620 Report a problem
    11/15/2015Price change$215,000-2.2%$103/sqft
    Source: RE/MAX ALLIANCE #778620 Report a problem
    11/11/2015Price change$219,900-2.2%$105/sqft
    Source: RE/MAX ALLIANCE #778620 Report a problem
    11/3/2015Listed for sale$224,900+43.2%$108/sqft
    Source: RE/MAX Alliance-Greeley #778620 Report a problem
    7/27/2006Sold$157,000+49.9%$75/sqft
    Source: Public Record Report a problem
    11/3/1997Sold$104,750+481.9%$50/sqft
    Source: Public Record Report a problem
    12/19/1996Sold$18,000$9/sqft
    Source: Public Record Report a problem

    Public tax history

    YearProperty taxesTax assessment
    2026$2,568 +17.2%$24,770 -2.1%
    2025$2,192 +4.7%$25,300 -5.3%
    2024$2,093 +3.8%$26,730 -1%
    2023$2,017 -3.9%$26,990 +30.6%
    2022$2,100 +9.6%$20,660 -2.8%
    2021$1,916 $21,250 +9%
    2020$1,916 +40.3%$19,500
    2019$1,365 -29.1%$19,500 +35.5%
    2018$1,925 +41%$14,390
    2017$1,365 +0.7%$14,390 +11.6%
    2016$1,355 +24.8%$12,890
    2015$1,086 +33.2%$12,890 +36.5%
    2014$815 $9,440
    2013-- $9,440 +2.1%
    2012-- $9,250
    2011-- $9,250 -5.5%
    2010-- $9,790
    2009-- $9,790 -22.5%
    2008-- $12,640
    2007-- $12,640 +12.3%
    2006-- $11,260
    2005-- $11,260 +0.6%
    2004-- $11,190 -1%
    2003-- $11,300 -3.7%
    2002-- $11,740 +14.8%
    2001-- $10,230
    Find assessor info on the county website

    Neighborhood: 80620

    Nearby schools

    GreatSchools rating
    Schools provided by the listing agent
    • Elementary: Dos Rios
    • Middle: Prairie Heights
    • High: Greeley West

    Source: IRES as distributed by MLS GRID. This data may not be complete. We recommend contacting the local school district to confirm school assignments for this home.

    Get a cash offer in 3 minutes
    Find out how much your home could sell for in as little as 3 minutes with a no-obligation cash offer.
    Estimated market value
    $426,300
    Get a cash offer in 3 minutes
    Find out how much your home could sell for in as little as 3 minutes with a no-obligation cash offer.
    Estimated market value
    $426,300