**Welcome to this stunning home nestled in one of Pleasanton's most desirable neighborhoods, just moments from vibrant downtown and adjacent to Kottinger Park.** This beautifully updated 4-bedroom, 2-bathroom residence offers 1,749 square feet of thoughtfully designed living space on a spacious 7,100-square-foot lot. The inviting floor plan features generous living areas filled with natural light from large windows, creating a warm and welcoming atmosphere. Fresh interior paint, recessed lighting, raised ceilings, crown molding, custom lighting, and elegant plantation shutters enhance the home's timeless appeal. The beautifully remodeled kitchen is designed for both everyday living and entertaining, featuring custom cabinetry, granite countertops, a large granite island with seating, and a skylight that fills the space with natural light. Owned solar panels provide energy efficiency and long-term savings. Step outside to your private backyard oasis, complete with a pergola-covered entertaining area, ample space for outdoor dining, gardening, play, or simply relaxing. The expansive lot offers endless possibilities for enjoying California's indoor-outdoor lifestyle, while the attached garage provides added convenience. Ideally located near top-rated Pleasanton schools, scenic parks, shopping, dining, and the charming boutiques and restaurants of downtown Pleasanton, this exceptional home combines comfort, style, and an unbeatable location with easy access to everything the Bay Area has to offer. Open House Saturday, Sunday 1:00pm- 4:00pm
For sale
$1,700,000
4020 Moselle Ct, Pleasanton, CA 94566
4beds
1,749sqft
Single Family Residence
Built in 1966
7,100 Square Feet Lot
$1,650,600 Zestimate®
$972/sqft
$-- HOA
What's special
Private backyard oasisElegant plantation shuttersCustom cabinetryFresh interior paintInviting floor planPergola-covered entertaining areaCrown molding
- 43 days
- 816
- 34
Zillow last checked:
Listing updated:
Listed by:
Sabhia Jan DRE #01893985 510-468-7779,
Realty One Group Future
Source: CCAR,MLS#: 41142530
Facts & features
Interior
Bedrooms & bathrooms
- Bedrooms: 4
- Bathrooms: 2
- Full bathrooms: 2
Rooms
- Room types: 4 Bedrooms, 2 Baths, Main Entry
Kitchen
- Features: Breakfast Nook, Stone Counters, Dishwasher, Eat-in Kitchen, Disposal, Microwave, Range/Oven Free Standing, Refrigerator, Updated Kitchen
Heating
- Forced Air, Other
Cooling
- Central Air
Appliances
- Included: Dishwasher, Microwave, Free-Standing Range, Refrigerator, Dryer, Washer, Gas Water Heater
- Laundry: In Garage, Other, Common Area
Features
- Breakfast Nook, Updated Kitchen
- Flooring: Engineered Wood
- Windows: Double Pane Windows
- Number of fireplaces: 1
- Fireplace features: Insert, Living Room, Other
Interior area
- Total structure area: 1,749
- Total interior livable area: 1,749 sqft
Video & virtual tour
Property
Parking
- Total spaces: 2
- Parking features: Attached, Garage Door Opener
- Attached garage spaces: 2
Features
- Levels: One
- Stories: 1
- Pool features: None
Lot
- Size: 7,100 Square Feet
- Features: Court, Rectangular Lot, Back Yard, Front Yard
Details
- Parcel number: 946254536
- Special conditions: Standard
- Other equipment: Irrigation Equipment
Construction
Type & style
- Home type: SingleFamily
- Architectural style: Other
- Property subtype: Single Family Residence
Materials
- Composition Shingles, Stucco, Other
- Roof: Composition
Condition
- Existing
- New construction: No
- Year built: 1966
Utilities & green energy
- Electric: Photovoltaics Seller Owned, 220 Volts in Laundry
- Sewer: Other
- Water: Public
Community & HOA
Community
- Subdivision: Downtown Area
HOA
- Has HOA: No
Location
- Region: Pleasanton
Financial & listing details
- Price per square foot: $972/sqft
- Tax assessed value: $1,656,090
- Date on market: 7/23/2026
Estimated market value
$1,650,600
$1.57M - $1.73M
$4,559/mo
Price history
| Date | Event | Price |
|---|---|---|
| 7/23/2026 | Listed for sale | $1,700,000+13.3%$972/sqft |
Source:  CCAR #41142530 Report a problem CCAR #41142530 Report a problem | ||
| 6/18/2021 | Sold | $1,500,000+13.2%$858/sqft |
Source: Bay East AOR #40945663 Report a problem | ||
| 5/20/2021 | Pending sale | $1,325,000$758/sqft |
Source:  bridgeMLS/CCAR/Bay East AOR #40945663 Report a problem bridgeMLS/CCAR/Bay East AOR #40945663 Report a problem | ||
| 5/13/2021 | Listed for sale | $1,325,000+368.2%$758/sqft |
Source: bridgeMLS/CCAR/Bay East AOR #40945663 Report a problem | ||
| 11/22/1994 | Sold | $283,000$162/sqft |
Source: Public Record Report a problem | ||
Public tax history
| Year | Property taxes | Tax assessment |
|---|---|---|
| 2026 | -- | $1,656,090 +2% |
| 2025 | $19,003 +2% | $1,623,630 +2% |
| 2024 | $18,624 +1.2% | $1,591,800 +2% |
| 2023 | $18,411 +5.6% | $1,560,600 +2% |
| 2022 | $17,439 +244.6% | $1,530,000 +248.4% |
| 2021 | $5,060 +1.3% | $439,136 +1% |
| 2020 | $4,996 -1.2% | $434,633 +2% |
| 2019 | $5,056 +4.7% | $426,112 +2% |
| 2018 | $4,829 | $417,758 +2% |
| 2017 | $4,829 +8.4% | $409,568 +2% |
| 2016 | $4,456 +0.1% | $401,540 +1.5% |
| 2015 | $4,451 | $395,508 +2% |
| 2014 | $4,451 | $387,763 +0.5% |
| 2013 | -- | $386,011 +2% |
| 2012 | -- | $378,444 +2% |
| 2011 | -- | $371,024 +0.8% |
| 2010 | -- | $368,253 -0.2% |
| 2009 | -- | $369,130 +2% |
| 2008 | -- | $361,894 +2% |
| 2007 | -- | $354,798 +2% |
| 2006 | -- | $347,843 +2% |
| 2005 | -- | $341,023 +2% |
| 2004 | -- | $334,339 +1.9% |
| 2003 | -- | $328,212 +2% |
| 2002 | -- | $321,777 +2% |
| 2001 | $3,551 | $315,469 |
Find assessor info on the county website
Monthly payment
Est. payment
Payment breakdown
Explore the cost of this home by adjusting the details. Changes won't be saved.Climate risks
Neighborhood: 94566
Similar homes
- $1,749,8884 bd2 ba1.9k sqft1621 Harvest Rd, Pleasanton, CA 94566For Sale
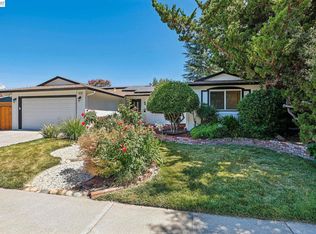 MLS ID #41142962, Moe Yousofi. Bay East AOR
 - $1,699,0003 bd2 ba1.7k sqft2764 Willowren Way, Pleasanton, CA 94566For Sale
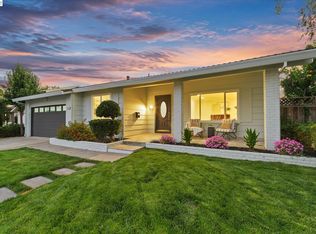 MLS ID #41143561, Timothy McGuire. Bay East AOR
 - $1,899,0004 bd2 ba2.1k sqft1712 Beachwood Way, Pleasanton, CA 94566For Sale
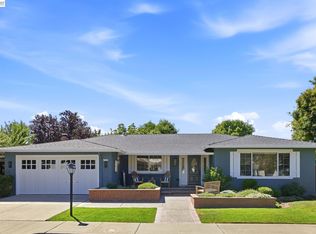 MLS ID #41146288, Rosemary Yandell. Bay East AOR
 - $1,630,0004 bd2 ba1.6k sqft5016 Black Ave, Pleasanton, CA 94566For Sale
 MLS ID #41144082, Kris Moxley. Bay East AOR
Local buyer's agents are ready to help
