Skip main navigation
Off market
  • $3,130,000

    4020 N 11th Street, Phoenix, AZ 85014

    28beds
    1baths
    10,430sqft
    Multi Family
    Built in 1962
    -- sqft lot
    $3,130,000 Zestimate®
    $300/sqft
    $1,267 Estimated rent

    Home value

    $3,130,000

    $2.57M - $3.82M

    $1,267/mo

    Zestimate® history
    Loading
    Loading...

    Owner options

    List your home for rent

    $1,267/mo

    Rent Zestimate®

    Find your next renter with Zillow Rental Manager. Plus, with online applications, you can quickly screen prospective tenants – for free.

    Learn more

    $1,267/mo

    Rent Zestimate®

    Refinance and save

    $18,406/mo

    Est. payment

    Refinancing to a lower rate could help reduce your monthly payments and save thousands over the life of the loan.

    See today's rates

    $18,406/mo

    Est. payment

    Explore your selling options

    Work with a Zillow partner agent

    Leverage their expertise and Zillow's premium Showcase listings to get your home seen by more buyers.

    Get started

    List with your own agent

    Get your home in front of millions of buyers by listing it on Zillow.

    Learn how to do it

    Sell it yourself

    Take full control of how buyers see your home on Zillow by listing For Sale by Owner (FSBO).

    List your home

    What's special

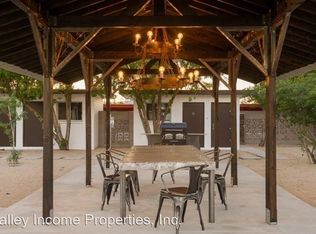
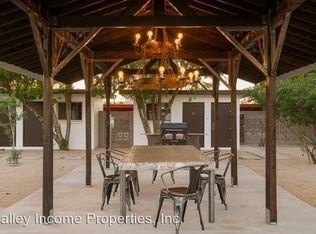
    ''Welcome to 14 on Eleventh. This 2016 remodel sits atop 2 parcels in the heart of Phoenix, just a few blocks from the 7th Street Corridor, intersecting Indian School Rd. French doors lead to private yards or open to the resurfaced pool, grill, custom-built gazebo, fireside, and corn hole game. New windows, sandblasted brick, and a recently updated roof modernize this midcentury, garden-style gem. These all 2 bed/1bath include stackable washer/dryer, quartz countertops, subway backsplash tile, stainless steel appliances with ranges, and ceramic plank flooring. Each unit has a covered parking stall, and ample street parking is available. Individually metered for electric. A RUBS is incorporated into each lease ($25-50 per unit) for utility cost recovery. Market rents are $1250-1300. Current rents are 1000-1250. Almost a 6% cap on proforma All facts and figuers are approximate buyer verify MLS information Seller is also willing to carry back and must qualify for the current loan assumption of 1.4 million. Current Loan assumption is 4.3% 30 year amortization fixed for the next 4 years. 1 % loan assumption fee. Buyer must also qualify for the loan and carry back.

    This property is not currently displayed as for sale or rent on Zillow. This may be different from what's on other websites or public sources.

    Zillow last checked:

    Listing updated:

    Listed by:

    Joshua Willets 602-975-5516,

    Grace CRE,

    Sophia J Willets 561-269-9525,

    Grace CRE

    Bought with:

    Erik Kelly, SA538275000

    eXp Realty

    Source: ARMLS,MLS#: 6030097MLS Logo

    Facts & features

    Interior

    Bedrooms & bathrooms
    • Bedrooms: 28
    • Bathrooms: 1
    Heating
    • Electric
    Cooling
    • Central Air
    Appliances
    • Included: Free-Standing Range, Refrigerator
    Features
    • Flooring: Stone
    Interior area
    • Total structure area: 10,430
    • Total interior livable area: 10,430 sqft

    Property

    Parking
    • Total spaces: 28
    • Parking features: 1 Space/Unit
    • Covered spaces: 14
    • Uncovered spaces: 14
    Features
    • Has private pool: Yes
    Lot
    • Size: 0.99 Acres
    • Dimensions: 43065
    Details
    • Parcel number: 11803003B
    • Zoning: Multifamily

    Construction

    Type & style
    • Home type: MultiFamily
    • Property subtype: Multi Family
    Materials
    • Painted, Block
    • Roof: Composition
    Condition
    • Year built: 1962

    Utilities & green energy

    • Electric: APS
    • Sewer: Public Sewer
    • Water: City Franchise

    Community & HOA

    Community
    • Features: Pool
    Location
    • Region: Phoenix

    Financial & listing details

    • Price per square foot: $300/sqft
    • Annual tax amount: $4,275
    • Date on market: 8/1/2025
    • Cumulative days on market: 275 days
    • Listing terms: Owner May Carry,No Carry,Conventional,1031 Exchange
    • Ownership: Fee Simple
    • Electric utility on property: Yes
    • Road surface type: Asphalt

    Price history

    DateEventPrice
    10/29/2020Sold$2,380,000+180%$228/sqft
    Source: ARMLS #6030097 Report a problem
    1/15/2016Sold$850,000$81/sqft
    Source: ARMLS #5354844 Report a problem

    Public tax history

    Tax history is unavailable.

    Neighborhood: Encanto

    Nearby schools

    GreatSchools rating
    Schools provided by the listing agent
    • District: Osborn Elementary District

    Source: ARMLS. This data may not be complete. We recommend contacting the local school district to confirm school assignments for this home.

    Get a cash offer in 3 minutes
    Find out how much your home could sell for in as little as 3 minutes with a no-obligation cash offer.
    Estimated market value
    $3,130,000
    Get a cash offer in 3 minutes
    Find out how much your home could sell for in as little as 3 minutes with a no-obligation cash offer.
    Estimated market value
    $3,130,000