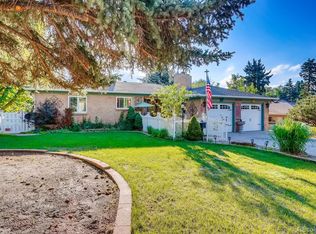
Va Va Voom! Welcome to 4020 N Carr St. Nestled in the heart of Wheat Ridge, your dream home awaits boasting an expansive 2470 SF of living space and is the epitome of 1940's charm blended seamlessly with modern updates. Upon entering, you'll notice the abundant natural light and front range views streaming through the huge south facing windows in the main living and dining rooms, making the entire home light and bright. This 4 bedroom and 2 bath home is designed to cater to both comfort and style, ensuring ample space for all. Character fills every corner of the home, from the original architectural details that highlight the 1940's origins to the modern updates that add a touch of the contemporary to its timeless appeal. The 2 living spaces exude an inviting atmosphere that's perfect for get togethers. Beyond the impeccable interior, this home sits on an expansive elevated corner lot that has been beautifully landscaped for privacy and entertaining while leaving plenty of opportunities for new owners to add their personal touch, whether it be a lush garden or play area for kids and your 4 legged best friend. The recent installation of a new furnace and A/C ensure comfort year round, while the new Whole Home Water Filtration system offers piece of mind, knowing that every drop of water is as clean and pure as nature intended. Situated close to the Highlands and Berkeley corridor, the location combines the tranquility of a residential neighborhood with the convenience of being a stone's throw away from the best dining and entertainment the area has to offer. What are you waiting for? Don't miss the opportunity to own and experience the perfect blend of past and present. Welcome Home.
Sold for $721,500
$721,500
4020 N Carr Street, Wheat Ridge, CO 80033
4beds
2,470sqft
Single Family Residence
Built in 1948
10,203 Square Feet Lot
$753,800 Zestimate®
$292/sqft
$4,151 Estimated rent
Home value
$753,800
$716,000 - $799,000
$4,151/mo
Zestimate® history
Owner options
List your home for rent
$4,151/mo
Rent Zestimate®
Find your next renter with Zillow Rental Manager. Plus, with online applications, you can quickly screen prospective tenants – for free.
$4,151/mo
Rent Zestimate®
Refinance and save
$4,156/mo
Est. payment
Refinancing to a lower rate could help reduce your monthly payments and save thousands over the life of the loan.
$4,156/mo
Est. payment
Explore your selling options
Work with a Zillow partner agent
Leverage their expertise and Zillow's premium Showcase listings to get your home seen by more buyers.
Get startedList with your own agent
Get your home in front of millions of buyers by listing it on Zillow.
Learn how to do itSell it yourself
Take full control of how buyers see your home on Zillow by listing For Sale by Owner (FSBO).
List your homeWhat's special
Zillow last checked:
Listing updated:
Listed by:
John Steeby 773-306-8077 jsteeby@corcoranperry.com,
Corcoran Perry & Co.
Bought with:
Casey Jacobs, 100096566
eXp Realty, LLC
Source: REcolorado as distributed by MLS GRID,MLS#: 5620441
Facts & features
Interior
Bedrooms & bathrooms
- Bedrooms: 4
- Bathrooms: 2
- 3/4 bathrooms: 2
- Main level bathrooms: 1
- Main level bedrooms: 2
Primary bedroom
- Description: Ceiling Fan, Lovely Wood Floors Elfa Closet System
- Level: Main
Bedroom
- Description: Ceiling Fan, Lovely Wood Floors
- Level: Main
Bedroom
- Description: Large, Carpet, Conforming
- Level: Basement
Bedroom
- Description: Carpet, Non-Conforming
- Level: Basement
Bathroom
- Description: Tiled Floor
- Level: Main
Bathroom
- Description: Tiled Floor
- Level: Basement
Dining room
- Description: Bright, Lovely Wood Floors
- Level: Main
Family room
- Description: Huge, Carpet, Fireplace, Awesome Retro Wood Paneling
- Level: Basement
Kitchen
- Description: Stainless Steel Appliances, Lovely Wood Floors, Breakfast Bar
- Level: Main
Laundry
- Description: Large, Terrific Storage
- Level: Basement
Living room
- Description: Bright, Lovely Wood Floors, Fireplace
- Level: Main
Heating
- Forced Air, Natural Gas
Cooling
- Central Air
Appliances
- Included: Dishwasher, Disposal, Dryer, Gas Water Heater, Microwave, Range, Range Hood, Refrigerator, Self Cleaning Oven, Washer, Water Purifier
- Laundry: In Unit
Features
- Ceiling Fan(s), Eat-in Kitchen, Granite Counters, High Speed Internet, Pantry, Radon Mitigation System, Smart Thermostat, Smoke Free
- Flooring: Carpet, Tile, Wood
- Windows: Double Pane Windows, Window Coverings, Window Treatments
- Basement: Finished,Full
- Number of fireplaces: 2
- Fireplace features: Basement, Family Room, Gas, Living Room, Wood Burning
Interior area
- Total structure area: 2,470
- Total interior livable area: 2,470 sqft
- Finished area above ground: 1,235
- Finished area below ground: 1,112
Property
Parking
- Total spaces: 1
- Parking features: Concrete, Exterior Access Door
- Garage spaces: 1
Features
- Levels: One
- Stories: 1
- Patio & porch: Deck, Front Porch
- Exterior features: Lighting, Private Yard, Rain Gutters
- Fencing: Full
Lot
- Size: 10,203 sqft
- Features: Corner Lot, Irrigated, Landscaped, Level, Many Trees, Near Public Transit, Sprinklers In Front, Sprinklers In Rear
- Residential vegetation: Grassed
Details
- Parcel number: 026236
- Special conditions: Standard
Construction
Type & style
- Home type: SingleFamily
- Architectural style: Traditional
- Property subtype: Single Family Residence
Materials
- Brick, Concrete
- Foundation: Concrete Perimeter, Slab
- Roof: Composition
Condition
- Updated/Remodeled
- Year built: 1948
Utilities & green energy
- Electric: 110V, 220 Volts
- Sewer: Public Sewer
- Water: Public
- Utilities for property: Cable Available, Electricity Connected, Internet Access (Wired), Natural Gas Connected, Phone Available
Community & neighborhood
Security
- Security features: Carbon Monoxide Detector(s), Smoke Detector(s), Video Doorbell
Location
- Region: Wheat Ridge
- Subdivision: Schreiber
Other
Other facts
- Listing terms: Cash,Conventional,FHA,VA Loan
- Ownership: Individual
- Road surface type: Paved
Price history
| Date | Event | Price |
|---|---|---|
| 9/12/2024 | Sold | $721,500-1.5%$292/sqft |
Source:  REcolorado as distributed by MLS GRID #5620441 Report a problem REcolorado as distributed by MLS GRID #5620441 Report a problem | ||
| 8/15/2024 | Pending sale | $732,500$297/sqft |
Source: REcolorado as distributed by MLS GRID #5620441 Report a problem | ||
| 7/31/2024 | Listed for sale | $732,500$297/sqft |
Source: REcolorado as distributed by MLS GRID #5620441 Report a problem | ||
Public tax history
Tax history is unavailable.
Neighborhood: 80033
Nearby schools
GreatSchools rating
- 5/10Stevens Elementary SchoolGrades: PK-5Distance: 0.8 mi
- 5/10Everitt Middle SchoolGrades: 6-8Distance: 0.9 mi
- 7/10Wheat Ridge High SchoolGrades: 9-12Distance: 0.9 mi
Schools provided by the listing agent
- Elementary: Wilmore-Davis
- Middle: Everitt
- High: Wheat Ridge
- District: Jefferson County R-1
Source: REcolorado as distributed by MLS GRID. This data may not be complete. We recommend contacting the local school district to confirm school assignments for this home.
Get a cash offer in 3 minutes
Find out how much your home could sell for in as little as 3 minutes with a no-obligation cash offer.
Estimated market value
$753,800
Get a cash offer in 3 minutes
Find out how much your home could sell for in as little as 3 minutes with a no-obligation cash offer.
Estimated market value
$753,800
- Colorado
- Jefferson County
- Wheat Ridge
- 80033
- 4020 N Carr Street
Nearby cities
Nearby zip codes
Other Wheat Ridge Topics
