Skip main navigation
Off market
  • $2,832,200

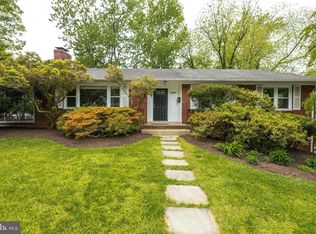
    4020 N Stuart St, Arlington, VA 22207

    6beds
    6,509sqft
    Single Family Residence
    Built in 2023
    0.27 Acres Lot
    $2,832,200 Zestimate®
    $435/sqft
    $7,746 Estimated rent

    Home value

    $2,832,200

    $2.52M - $3.20M

    $7,746/mo

    Zestimate® history
    Loading
    Loading...

    Owner options

    List your home for rent

    $7,746/mo

    Rent Zestimate®

    Find your next renter with Zillow Rental Manager. Plus, with online applications, you can quickly screen prospective tenants – for free.

    Learn more

    $7,746/mo

    Rent Zestimate®

    Refinance and save

    $14,310/mo

    Est. payment

    Refinancing to a lower rate could help reduce your monthly payments and save thousands over the life of the loan.

    See today's rates

    $14,310/mo

    Est. payment

    Explore your selling options

    Work with a Zillow partner agent

    Leverage their expertise and Zillow's premium Showcase listings to get your home seen by more buyers.

    Get started

    List with your own agent

    Get your home in front of millions of buyers by listing it on Zillow.

    Learn how to do it

    Sell it yourself

    Take full control of how buyers see your home on Zillow by listing For Sale by Owner (FSBO).

    List your home

    What's special

    Complete and ready for delivery! Another stunning home by the revered builder Apex Custom Builders. Located on a 0.27 acre lot in the sought after neighborhood of Golf Club Manor, this contemporary craftsman has all the options! This home was hand designed meticulously to maximize usable square feet, and create and unmatched visual and architectural experience. With over 6,300 well utilized square feet, this 6 bedroom 6.5 bathroom house carries a plethora of high end options including 10 foot ceilings, on the main floor, perfectly crafted coffered ceilings in the spacious dining room, expansive great room equipped with floor to ceiling windows giving the perfect touch of contemporary while drenching the main floor with natural light. Conveniently located on the first floor is a full master suite with attached full bathroom with upgraded Moen fixtures. Spectacular gourmet kitchen with oversize island perfect for entertaining that seamlessly flows into the great room adding to its open floor design. Centrally located is the custom designed and built stairs which will take you to the top floor which opens up to the expansive top level hallway where you will find 4 bedrooms with attached baths. The upstairs master has dual closets, a comfortable seating area that looks out onto the private backyard. The master bathroom is equipped with upgraded moen fixtures, and marble. The basement has an expansive rec room, bedroom with connected full bath, option for media room and an abundance of storage. Additional standard upgrades include all Viking appliances, blown cellulose insulation for an extremely energy efficient home; R20+ in the walls and R50 in the attic. Marble and upgraded fixtures in the master bathroom. 2 car garage with large driveway. Top of the line solid oak floors. Quarts counter tops with shaker cabinets. Tray ceilings in master with recessed lighting. Coffered ceilings in dining room. Craftsman sanitary trim and crown molding throughout. Pre-colored HardiPlank siding with PVC trim for a low maintenance exterior. Andersen 400 series windows. 75 Gallon water heater. Two sump pumps and much more! Interior photos are from a similar listing built by Apex Custom.

    This property is off market, which means it's not currently listed for sale or rent on Zillow. This may be different from what's available on other websites or public sources.

    Zillow last checked:

    Listing updated:

    Listed by:

    Michael Baffa 540-760-7373,

    Real Broker, LLC

    Bought with:

    Richard Crespo, 225065322

    One World Realty, LLC

    Source: Bright MLS,MLS#: VAFX2116104MLS Logo

    Facts & features

    Interior

    Bedrooms & bathrooms
    • Bedrooms: 6
    • Bathrooms: 7
    • Full bathrooms: 6
    • 1/2 bathrooms: 1
    • Main level bathrooms: 2
    • Main level bedrooms: 1
    Basement
    • Area: 2027
    Heating
    • Central, Natural Gas
    Cooling
    • Central Air, Electric
    Appliances
    • Included: Microwave, Cooktop, Dishwasher, Disposal, Dryer, Energy Efficient Appliances, Exhaust Fan, Ice Maker, Oven, Refrigerator, Six Burner Stove, Stainless Steel Appliance(s), Washer, Water Heater, Gas Water Heater
    Features
    • Breakfast Area, Built-in Features, Butlers Pantry, Ceiling Fan(s), Crown Molding, Dining Area, Entry Level Bedroom, Open Floorplan, Kitchen - Gourmet, Kitchen Island, Pantry, Recessed Lighting, Soaking Tub, Bathroom - Tub Shower, Walk-In Closet(s), 9'+ Ceilings
    • Flooring: Engineered Wood, Laminate, Wood
    • Doors: French Doors, Insulated, ENERGY STAR Qualified Doors
    • Windows: Casement, Energy Efficient, Insulated Windows, Screens, Transom
    • Basement: Full,Finished,Heated,Interior Entry,Exterior Entry,Concrete,Rear Entrance,Space For Rooms,Sump Pump,Walk-Out Access,Windows,Water Proofing System
    • Number of fireplaces: 2
    Interior area
    • Total structure area: 6,509
    • Total interior livable area: 6,509 sqft
    • Finished area above ground: 4,482
    • Finished area below ground: 2,027

    Property

    Parking
    • Total spaces: 2
    • Parking features: Garage Faces Front, Attached, Driveway
    • Attached garage spaces: 2
    • Has uncovered spaces: Yes
    Accessibility
    • Accessibility features: None
    Features
    • Levels: Three
    • Stories: 3
    • Pool features: None
    • Fencing: Board,Full,Privacy
    Lot
    • Size: 0.27 Acres
    • Features: Cleared, Private
    Details
    • Additional structures: Above Grade, Below Grade
    • Parcel number: 0314 15 0074
    • Zoning: 120
    • Special conditions: Standard

    Construction

    Type & style
    • Home type: SingleFamily
    • Architectural style: Contemporary,Craftsman
    • Property subtype: Single Family Residence
    Materials
    • Blown-In Insulation, Concrete, HardiPlank Type, Stone
    • Foundation: Permanent
    • Roof: Architectural Shingle
    Condition
    • Excellent
    • New construction: Yes
    • Year built: 2023
    Details
    • Builder name: Apex Custom

    Utilities & green energy

    • Electric: 220 Volts
    • Sewer: Public Sewer
    • Water: Public

    Community & neighborhood

    Location
    • Region: Arlington
    • Subdivision: Golf Club Manor

    Other

    Other facts
    • Listing agreement: Exclusive Agency
    • Ownership: Fee Simple
    • Road surface type: Paved

    Price history

    DateEventPrice
    4/14/2023Sold$2,540,000-2.2%$390/sqft
    Source: Bright MLS #VAFX2116104 Report a problem
    3/23/2023Pending sale$2,598,000$399/sqft
    Source: Bright MLS #VAFX2116104 Report a problem
    3/9/2023Contingent$2,598,000$399/sqft
    Source: Bright MLS #VAFX2116104 Report a problem
    3/9/2023Listed for sale$2,598,000$399/sqft
    Source: Bright MLS #VAFX2116104 Report a problem
    3/7/2023Listing removed$2,598,000$399/sqft
    Source: Bright MLS #VAFX2108974 Report a problem
    1/19/2023Listed for sale$2,598,000$399/sqft
    Source: Bright MLS #VAFX2108974 Report a problem
    9/2/2022Listing removed$2,598,000$399/sqft
    Source: Bright MLS #VAFX2029674 Report a problem
    2/8/2022Price change$2,598,000+4%$399/sqft
    Source: Bright MLS #VAFX2029674 Report a problem
    11/18/2021Listed for sale$2,498,000$384/sqft
    Source: Bright MLS #VAFX2029674 Report a problem

    Public tax history

    Tax history is unavailable.

    Neighborhood: 22207

    Nearby schools

    GreatSchools rating
    Schools provided by the listing agent
    • District: Fairfax County Public Schools

    Source: Bright MLS. This data may not be complete. We recommend contacting the local school district to confirm school assignments for this home.

    Get a cash offer in 3 minutes
    Find out how much your home could sell for in as little as 3 minutes with a no-obligation cash offer.
    Estimated market value
    $2,832,200
    Get a cash offer in 3 minutes
    Find out how much your home could sell for in as little as 3 minutes with a no-obligation cash offer.
    Estimated market value
    $2,832,200