Move in ready North Tacoma Rambler offering 2,354 SF with 4 bedrooms and 1.75 updated baths, thoughtfully designed for comfortable living and effortless entertaining. Formal living and dining rooms lead to an expansive open concept kitchen featuring a large island, double ovens, desk, stainless-steel appliances, and a skylight, flowing seamlessly into a bright flex space lined with windows that fills the heart of the home with natural light and tranquil garden views. Step through the brand new kitchen door to a spacious covered patio overlooking a beautifully landscaped, fully fenced backyard bursting with blooming roses, dahlias, fragrant jasmine, and fresh blueberries, an inviting setting for entertaining, relaxing, or enjoying a quiet morning coffee. Thoughtful recent improvements include fresh interior paint throughout much of the home, brand new roof and gutters, new electrical panel, meter, grounding system, and universal EV charger. Transferable warranties available where applicable. Two driveways provide exceptional flexibility with attached garage access, EV charging, RV parking, and additional guest parking. Ideally located just minutes from Point Defiance Park, Ruston Way Waterfront, Vassault Park, beaches, shopping, dining, and top-rated schools.
Sold
Listed by: John L. Scott Dupont • Yorleny Clapper • 512-225-4777
Bought with: Coldwell Banker Danforth
$654,000
4020 N Vassault Street, Tacoma, WA 98407
4beds
2,354sqft
Single Family Residence
Built in 1963
8,759 Square Feet Lot
$646,700 Zestimate®
$278/sqft
$3,596 Estimated rent
Home value
$646,700
$614,000 - $679,000
$3,596/mo
Zestimate® history
Owner options
List your home for rent
$3,596/mo
Rent Zestimate®
Find your next renter with Zillow Rental Manager. Plus, with online applications, you can quickly screen prospective tenants – for free.
$3,596/mo
Rent Zestimate®
Refinance and save
$4,233/mo
Est. payment
Refinancing to a lower rate could help reduce your monthly payments and save thousands over the life of the loan.
$4,233/mo
Est. payment
Explore your selling options
Work with a Zillow partner agent
Leverage their expertise and Zillow's premium Showcase listings to get your home seen by more buyers.
Get startedList with your own agent
Get your home in front of millions of buyers by listing it on Zillow.
Learn how to do itSell it yourself
Take full control of how buyers see your home on Zillow by listing For Sale by Owner (FSBO).
List your homeWhat's special
Additional guest parkingRv parkingNatural lightLarge islandTranquil garden viewsAttached garage accessDouble ovens
Zillow last checked:
Listing updated:
Listed by:
Yorleny Clapper 512-225-4777 YorlenyClapper@johnlscott.com,
John L. Scott Dupont
Bought with:
Michelle Wright, 99662
Coldwell Banker Danforth
Source: NWMLS as distributed by MLS GRID,MLS#: 2499625
Facts & features
Interior
Bedrooms & bathrooms
- Bedrooms: 4
- Bathrooms: 2
- Full bathrooms: 1
- 3/4 bathrooms: 1
- Main level bathrooms: 2
- Main level bedrooms: 3
Primary bedroom
- Level: Main
Bedroom
- Level: Main
Bedroom
- Level: Main
Bedroom
- Level: Split
Bathroom full
- Level: Main
Bathroom three quarter
- Level: Main
Dining room
- Level: Main
Entry hall
- Level: Main
Great room
- Level: Main
Kitchen with eating space
- Level: Main
Living room
- Level: Main
Utility room
- Level: Main
Heating
- Fireplace, Forced Air, Electric, Natural Gas, Wood
Cooling
- Forced Air
Appliances
- Included: Dishwasher, Disposal, Double Oven, Dryer, Refrigerator, Stove(s)/Range(s), Washer, Dishwasher(s), Dryer(s), Garbage Disposal, Refrigerator(s), Washer(s), Water Heater: Gas, Water Heater Location: Storage room
Features
- Dining Room, Pantry
- Flooring: Hardwood, Laminate, Travertine, Carpet
- Windows: Dbl Pane/Storm Window, Skylight(s)
- Basement: None
- Number of fireplaces: 1
- Fireplace features: Wood Burning, Main Level: 1, Fireplace
Interior area
- Total structure area: 2,354
- Total interior livable area: 2,354 sqft
Property
Parking
- Total spaces: 1
- Parking features: Attached Carport, Driveway, Attached Garage, Off Street, RV Parking
- Has attached garage: Yes
- Has carport: Yes
- Covered spaces: 1
Features
- Levels: One
- Stories: 1
- Entry location: Main
- Patio & porch: Dbl Pane/Storm Window, Dining Room, Fireplace, Jetted Tub, Pantry, Skylight(s), Water Heater
- Spa features: Bath
- Has view: Yes
- View description: Territorial
Lot
- Size: 8,759 Square Feet
- Dimensions: 120' x 73'
- Features: Paved, Fenced-Fully, Gas Available, High Speed Internet, Patio, RV Parking
- Topography: Level,Partial Slope
- Residential vegetation: Fruit Trees, Garden Space
Details
- Parcel number: 9140000050
- Zoning: Tacoma UR2
- Zoning description: Jurisdiction: City
- Special conditions: Standard
Construction
Type & style
- Home type: SingleFamily
- Architectural style: Traditional,1 Story
- Property subtype: Single Family Residence
Materials
- Wood Siding
- Foundation: Poured Concrete
- Roof: Composition
Condition
- Good
- Year built: 1963
- Major remodel year: 1994
Utilities & green energy
- Electric: Company: TPU
- Sewer: Sewer Connected, Company: Pierce Co
- Water: Public, Company: TPU
- Utilities for property: Light Curve, Light Curve
Community & HOA
Community
- Features: Athletic Court, Park, Playground
- Subdivision: Westgate
Location
- Region: Tacoma
Financial & listing details
- Price per square foot: $278/sqft
- Tax assessed value: $649,700
- Annual tax amount: $6,659
- Date on market: 4/2/2026
- Listing terms: Conventional,FHA,VA Loan
- Inclusions: Dishwasher(s), Double Oven, Dryer(s), Garbage Disposal, Refrigerator(s), Stove(s)/Range(s), Washer(s)
Price history
| Date | Event | Price |
|---|---|---|
| 8/20/2026 | Sold | $654,000-1.5%$278/sqft |
Source:  NWMLS as distributed by MLS GRID #2499625 Report a problem NWMLS as distributed by MLS GRID #2499625 Report a problem | ||
| 7/26/2026 | Price change | $664,000-3.1%$282/sqft |
Source: NWMLS as distributed by MLS GRID #2499625 Report a problem | ||
| 6/25/2026 | Listed for sale | $685,000$291/sqft |
Source: NWMLS as distributed by MLS GRID #2499625 Report a problem | ||
Public tax history
| Year | Property taxes | Tax assessment |
|---|---|---|
| 2025 | $7,078 +6.3% | $649,700 +6.2% |
| 2024 | $6,659 +2.1% | $612,000 +4.5% |
| 2023 | $6,519 +5.4% | $585,900 -1.7% |
| 2022 | $6,187 +9.6% | $596,100 +21.1% |
| 2021 | $5,645 +25.9% | $492,400 +32.1% |
| 2019 | $4,484 -9.7% | $372,700 +8% |
| 2018 | $4,968 +4.7% | $345,100 +9.7% |
| 2017 | $4,745 +7.9% | $314,600 +15.8% |
| 2016 | $4,396 | $271,700 +7.4% |
| 2014 | $4,396 +10% | $253,000 +8.8% |
| 2013 | $3,996 | $232,500 +2.1% |
| 2012 | -- | $227,800 -5.2% |
| 2011 | -- | $240,400 -6.1% |
| 2010 | -- | $255,900 |
| 2009 | -- | -- |
| 2008 | $3,909 | $310,400 -7.1% |
| 2007 | $3,909 +28.7% | $334,300 +89.2% |
| 2002 | $3,038 +1.6% | $176,700 -0.4% |
| 2001 | $2,989 | $177,400 +4.1% |
| 2000 | $2,989 | $170,400 |
Find assessor info on the county website
Neighborhood: West End
Nearby homes
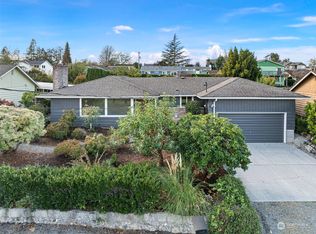
- $645,0003 bd2 ba1.7k sqft4026 N Vassault St, Tacoma, WA 98407Sold
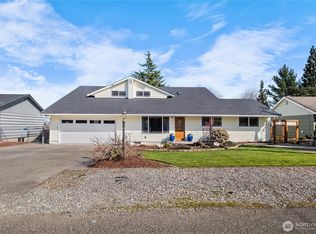
- $575,0004 bd2 ba2k sqft4025 N Whitman St, Tacoma, WA 98407Sold

- $815,0004 bd3 ba3k sqft4013 N Whitman St, Tacoma, WA 98407Sold
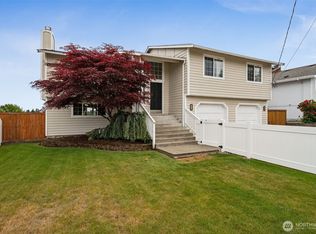
- $775,0004 bd3 ba2.1k sqft4019 N Vassault St, Tacoma, WA 98407Sold
- $745,0004 bd3 ba2.3k sqft4009 N Vassault St, Tacoma, WA 98407Sold
- $1,126,7005 bd5 ba3k sqft4042 N Whitman, Tacoma, WA 98407Off Market
- $805,0003 bd3 ba2k sqft4101 N Vassault St, Tacoma, WA 98407Sold
- $620,0005 bd3 ba2.1k sqft4109 N Vassault St, Tacoma, WA 98407Sold
Nearby schools
GreatSchools rating
- 7/10Point Defiance Elmentary SchoolGrades: K-5Distance: 0.3 mi
- 4/10Truman Middle SchoolGrades: 6-8Distance: 0.6 mi
- 4/10Dr. Dolores Silas High SchoolGrades: 9-12Distance: 1.9 mi
Schools provided by the listing agent
- Elementary: Point Defiance
- Middle: Truman
- High: Silas High School
Source: NWMLS as distributed by MLS GRID. This data may not be complete. We recommend contacting the local school district to confirm school assignments for this home.
Get a cash offer in 3 minutes
Find out how much your home could sell for in as little as 3 minutes with a no-obligation cash offer.
Estimated market value
$646,700
Get a cash offer in 3 minutes
Find out how much your home could sell for in as little as 3 minutes with a no-obligation cash offer.
Estimated market value
$646,700
- Washington
- Pierce County
- Tacoma
- 98407
- West End
- 4020 N Vassault Street
