Skip main navigation
Closed
  • Listed by: Keller Williams Realty St. Louis • Nathan Pfitzer • 314-440-6954
    Bought with: DRG - Delhougne Realty Group
    Price Unknown

    4020 Old 100 Spur, Villa Ridge, MO 63089

    3beds
    2,000sqft
    Single Family Residence
    Built in 1948
    3.41 Acres Lot
    $325,100 Zestimate®
    $--/sqft
    $1,778 Estimated rent

    Home value

    $325,100

    $299,000 - $354,000

    $1,778/mo

    Zestimate® history
    Loading
    Loading...

    Owner options

    List your home for rent

    $1,778/mo

    Rent Zestimate®

    Find your next renter with Zillow Rental Manager. Plus, with online applications, you can quickly screen prospective tenants – for free.

    Learn more

    $1,778/mo

    Rent Zestimate®

    Refinance and save

    Refinancing to a lower rate could help reduce your monthly payments and save thousands over the life of the loan.

    See today's rates

    Explore your selling options

    Work with a Zillow partner agent

    Leverage their expertise and Zillow's premium Showcase listings to get your home seen by more buyers.

    Get started

    List with your own agent

    Get your home in front of millions of buyers by listing it on Zillow.

    Learn how to do it

    Sell it yourself

    Take full control of how buyers see your home on Zillow by listing For Sale by Owner (FSBO).

    List your home

    What's special

    Small fishing pondRecently finished lower levelGoat yardChicken coopAbundant storageTwo bedroomsDetached one-car garage
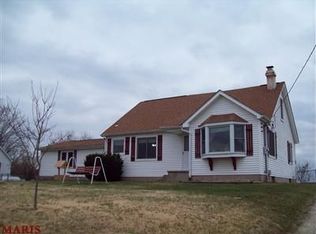
    Escape to your own slice of the country without sacrificing convenience! Situated on 3.5 flat, usable acres with no HOA, this beautifully renovated farmhouse offers the perfect blend of rural charm and modern updates—yet remains just 25 minutes from Highways 44 & 270. The property features a chicken coop, goat yard, detached one-car garage, plenty of woods for exploring, small fishing pond, and inviting covered wrap-around deck/front porch. Inside, original wood floors blend beautifully with rustic wood and shiplap accents. The updated kitchen features white shaker cabinetry, subway tile backsplash, white appliances, and butcher block countertops. Two bedrooms and an updated full bath complete the main level. Upstairs offers an additional large bedroom and playroom/loft space. The recently finished lower level adds a significant amount of additional living space and provides a spacious rec room, sleeping area/office, full bath, LVP flooring, and abundant storage. Lots of additional upgrades/updates in the last 5yrs including septic system, heater pump/AC, well equipment and water heater! A rare opportunity to enjoy peaceful country living with modern comforts and easy access to everything!

    Zillow last checked:

    Listing updated:

    Listed by:

    Nathan Pfitzer 314-440-6954,

    Keller Williams Realty St. Louis

    Bought with:

    Sherri J Unger, 2020002548

    DRG - Delhougne Realty Group

    Source: MARIS,MLS#: 26064633MLS LogoOriginating MLS: St. Louis Association of REALTORS

    Facts & features

    Interior

    Bedrooms & bathrooms
    • Bedrooms: 3
    • Bathrooms: 2
    • Full bathrooms: 2
    • Main level bathrooms: 1
    • Main level bedrooms: 2
    Bedroom
    • Features: Floor Covering: Wood
    • Level: Main
    • Area: 144
    • Dimensions: 12x12
    Bedroom
    • Features: Floor Covering: Wood
    • Level: Main
    • Area: 144
    • Dimensions: 12x12
    Bedroom
    • Features: Floor Covering: Carpeting
    • Level: Upper
    • Area: 255
    • Dimensions: 17x15
    Bonus room
    • Features: Floor Covering: Luxury Vinyl Plank
    • Level: Lower
    • Area: 192
    • Dimensions: 16x12
    Breakfast room
    • Features: Floor Covering: Wood
    • Level: Main
    • Area: 110
    • Dimensions: 11x10
    Family room
    • Features: Floor Covering: Wood
    • Level: Main
    • Area: 198
    • Dimensions: 18x11
    Kitchen
    • Features: Floor Covering: Luxury Vinyl Tile
    • Level: Main
    • Area: 104
    • Dimensions: 8x13
    Loft
    • Features: Floor Covering: Carpeting
    • Level: Upper
    • Area: 180
    • Dimensions: 12x15
    Recreation room
    • Features: Floor Covering: Luxury Vinyl Plank
    • Level: Lower
    • Area: 468
    • Dimensions: 36x13
    Heating
    • Forced Air
    Cooling
    • Ceiling Fan(s), Central Air
    Appliances
    • Included: Dishwasher, Free-Standing Electric Oven, Electric Range
    • Laundry: In Basement
    Features
    • Flooring: Carpet, Hardwood, Luxury Vinyl
    • Doors: Panel Door(s)
    • Windows: Insulated Windows
    • Basement: Concrete,Partially Finished,Sleeping Area,Storage Space,Sump Pump
    • Number of fireplaces: 1
    • Fireplace features: Family Room
    Interior area
    • Total structure area: 2,000
    • Total interior livable area: 2,000 sqft
    • Finished area above ground: 1,376
    • Finished area below ground: 700

    Property

    Parking
    • Total spaces: 1
    • Parking features: Garage
    • Garage spaces: 1
    Features
    • Levels: One and One Half
    • Patio & porch: Covered, Deck, Wrap Around
    • Exterior features: Fire Pit, Private Yard
    • Fencing: Back Yard,Partial,Wire
    • Has view: Yes
    • View description: Forest
    • Waterfront features: Pond
    Lot
    • Size: 3.41 Acres
    • Features: Adjoins Wooded Area, Back Yard, Front Yard, Level, Private
    Details
    • Additional structures: Poultry Coop
    • Parcel number: 1811100000139000
    • Special conditions: Standard

    Construction

    Type & style
    • Home type: SingleFamily
    • Architectural style: Cottage
    • Property subtype: Single Family Residence
    Materials
    • Brick, Vinyl Siding
    • Foundation: Concrete Perimeter
    • Roof: Asphalt
    Condition
    • Year built: 1948

    Utilities & green energy

    • Electric: Ameren
    • Sewer: Septic Tank
    • Water: Well

    Community & HOA

    HOA
    • Has HOA: No
    Location
    • Region: Villa Ridge

    Financial & listing details

    • Tax assessed value: $25,848
    • Annual tax amount: $1,992
    • Date on market: 10/9/2026
    • Cumulative days on market: 1 day
    • Listing terms: Cash,Conventional
    • Ownership: Private

    Price history

    DateEventPrice
    11/6/2026Sold--
    Source: MARIS #26064633 Report a problem
    10/11/2026Pending sale$295,000$148/sqft
    Source: MARIS #26064633 Report a problem
    10/9/2026Listed for sale$295,000+47.5%$148/sqft
    Source: MARIS #26064633 Report a problem
    2/12/2020Sold--
    Source: MARIS #19077912 Report a problem
    11/12/2019Pending sale$200,000$100/sqft
    Source: Keller Williams Southwest #19077912 Report a problem
    11/8/2019Price change$200,000-8.7%$100/sqft
    Source: Keller Williams Southwest #19077912 Report a problem
    10/21/2019Listed for sale$219,000$110/sqft
    Source: Keller Williams Southwest #19077912 Report a problem

    Public tax history

    YearProperty taxesTax assessment
    2025$1,992 +18.9%$25,848 +14.6%
    2024$1,676 +4.7%$22,547
    2023$1,601 +19.8%$22,547 +9.1%
    2022$1,337 -0.8%$20,661
    2021$1,347 +3%$20,661 +7.7%
    2020$1,308 -0.4%$19,175
    2019$1,313 +0.3%$19,175 +1.1%
    2017$1,310 +9.5%$18,970 +1.6%
    2016$1,195 $18,671
    2015$1,195 $18,671 -0.9%
    2014$1,195 $18,833
    2013-- $18,833 -6.1%
    2012-- $20,049
    2011-- $20,049 -3.3%
    2010-- $20,729
    2009-- $20,729 +25.7%
    2006$1,004 +2.7%$16,488
    2005$977 +10.9%$16,488 +10.8%
    2004$881 +5.4%$14,877
    2003$836 +25.1%$14,877 +11%
    2002$668 -0.9%$13,399
    2001$674 +0.5%$13,399 -0.5%
    2000$670 $13,462
    Find assessor info on the county website

    Neighborhood: 63089

    Nearby schools

    GreatSchools rating
    Schools provided by the listing agent
    • Elementary: Coleman Elem.
    • Middle: Riverbend School
    • High: Pacific High

    Source: MARIS. This data may not be complete. We recommend contacting the local school district to confirm school assignments for this home.