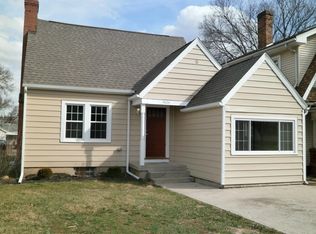
Discover the warmth and charm of this classic, updated 1940s home. Great bones, with room to make it your own. This 3-bed, 2.5-bath home has already had the major work handled, so what's left is mostly cosmetic. Featuring hardwood floors, central heat and air, an additional bathroom added on the main level, and generous countertop and storage space. Upstairs, great sized bedrooms. Detached 2-car garage. A great fit for a buyer who wants to add their own style and build instant equity along the way. Strong rental history (previously rented long term for $1,100/mo, could qualify section 8 for $1,390) for anyone considering it as an investment. New in 2021 - furnace, a/c and water heater. Qualifies for - $5,000 Closing Cost Credit -&- NO Money down through local loan Program. Ask your agent for details!
Accepting backups
Price cut: $4K (7/29)
$126,000
4020 Old Riverside Dr, Dayton, OH 45405
3beds
1,411sqft
Single Family Residence
Built in 1940
5,401 Square Feet Lot
$121,600 Zestimate®
$89/sqft
$-- HOA
What's special
Great sized bedroomsCentral heat and airHardwood floors
- 89 days
- 41
- 0
Zillow last checked:
Listing updated:
Listed by:
Kristine Wights 937-530-3383,
Luma Realty
Source: DABR MLS,MLS#: 963342 Originating MLS: Dayton Area Board of REALTORS
Originating MLS: Dayton Area Board of REALTORSFacts & features
Interior
Bedrooms & bathrooms
- Bedrooms: 3
- Bathrooms: 3
- Full bathrooms: 2
- 1/2 bathrooms: 1
Bedroom
- Level: Second
- Dimensions: 12 x 10
Bedroom
- Level: Second
- Dimensions: 11 x 13
Bedroom
- Level: Second
- Dimensions: 13 x 14
Dining room
- Level: Main
- Dimensions: 14 x 12
Kitchen
- Level: Main
- Dimensions: 12 x 10
Living room
- Level: Main
- Dimensions: 18 x 14
Heating
- Forced Air, Natural Gas
Cooling
- Central Air
Appliances
- Included: Range, Refrigerator
Features
- Basement: Full,Unfinished
Interior area
- Total structure area: 1,411
- Total interior livable area: 1,411 sqft
Property
Parking
- Total spaces: 2
- Parking features: Detached, Garage, Two Car Garage
- Garage spaces: 2
Features
- Levels: Two
- Stories: 2
Lot
- Size: 5,401 Square Feet
Details
- Parcel number: E20170020087
- Zoning: Residential
- Zoning description: Residential
Construction
Type & style
- Home type: SingleFamily
- Property subtype: Single Family Residence
Materials
- Frame, Vinyl Siding, Wood Siding
Condition
- Year built: 1940
Community & HOA
Community
- Subdivision: North Riverdale
HOA
- Has HOA: No
Location
- Region: Dayton
Financial & listing details
- Price per square foot: $89/sqft
- Tax assessed value: $52,760
- Annual tax amount: $2,539
- Date on market: 7/6/2026
- Listing terms: Conventional
Estimated market value
$121,600
$116,000 - $128,000
$1,528/mo
Price history
| Date | Event | Price |
|---|---|---|
| 7/29/2026 | Price change | $126,000-3.1%$89/sqft |
Source:  DABR MLS #963342 Report a problem DABR MLS #963342 Report a problem | ||
| 7/6/2026 | Listed for sale | $130,000+8.3%$92/sqft |
Source: DABR MLS #963342 Report a problem | ||
| 12/7/2022 | Listing removed | -- |
Source: Owner Report a problem | ||
| 9/8/2022 | Listed for sale | $120,000+2300%$85/sqft |
Source: Owner Report a problem | ||
| 3/9/2022 | Listing removed | -- |
Source: Zillow Rental Manager Report a problem | ||
| 3/8/2022 | Listed for rent | $1,000$1/sqft |
Source: Zillow Rental Manager Report a problem | ||
| 10/5/2012 | Sold | $5,000$4/sqft |
Source:  Cincy MLS #1323888 Report a problem Cincy MLS #1323888 Report a problem | ||
| 8/29/2012 | Price change | $5,000-37.5%$4/sqft |
Source: RE/MAX Central Properties #1323888 Report a problem | ||
| 7/12/2012 | Price change | $8,000-38.5%$6/sqft |
Source: RE/MAX Professionals #526613 Report a problem | ||
| 6/9/2012 | Price change | $13,000-27.8%$9/sqft |
Source: RE/MAX Professionals #526613 Report a problem | ||
| 4/26/2012 | Listed for sale | $18,000-52.6%$13/sqft |
Source: foreclosure.com Report a problem | ||
| 8/7/2009 | Sold | $38,000-47.2%$27/sqft |
Source: Public Record Report a problem | ||
| 9/2/2004 | Sold | $72,000+14300%$51/sqft |
Source: Public Record Report a problem | ||
| 6/3/1997 | Sold | $500 |
Source: Public Record Report a problem | ||
Public tax history
| Year | Property taxes | Tax assessment |
|---|---|---|
| 2025 | $2,539 +44% | $18,470 |
| 2024 | $1,763 +297.4% | $18,470 |
| 2023 | $444 +199.6% | $18,470 |
| 2022 | $148 +558.3% | $18,470 |
| 2021 | $23 -34.1% | $18,470 |
| 2020 | $34 -26.1% | $18,470 +15.1% |
| 2019 | $46 -80.2% | $16,050 |
| 2018 | $233 -89.7% | $16,050 +1.5% |
| 2017 | $2,253 -9.2% | $15,810 -8.5% |
| 2016 | $2,481 -16.8% | $17,280 |
| 2015 | $2,983 +57.3% | $17,280 |
| 2014 | $1,897 | $17,280 |
Find assessor info on the county website
Monthly payment
Est. payment
Payment breakdown
Explore the cost of this home by adjusting the details. Changes won't be saved.Climate risks
Neighborhood: 45405
Nearby schools
Schools provided by the listing agent
- District: Dayton
Source: DABR MLS. This data may not be complete. We recommend contacting the local school district to confirm school assignments for this home.

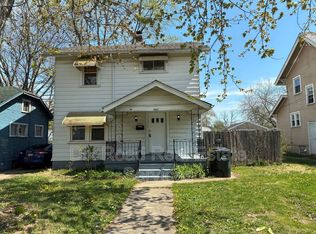
Similar homes
- $129,0003 bd1 ba1k sqft144 Niagara Ave, Dayton, OH 45405For Sale
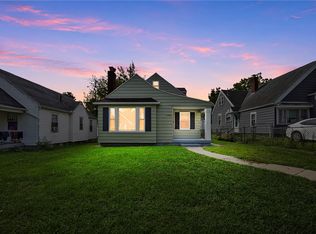
 MLS ID #968823, Candace Johnson, Real of Ohio. DABR MLS
 - $124,9004 bd1 ba1.3k sqft4004 Larkspur Dr, Dayton, OH 45406For Sale
 MLS ID #970234, Karen Mcrill, Streetlight Realty LLC. DABR MLS
 - $119,0003 bd2 ba1.6k sqft240 Bierce Ave, Dayton, OH 45403For Sale
 MLS ID #970105, Gulnoz Abdullayeva, Coldwell Banker Heritage. DABR MLS
 - $149,9993 bd2 ba1.6k sqft211 Odlin Ave, Dayton, OH 45405For Sale
 MLS ID #966655, Joseph Tadres, REAFCO. DABR MLS
 - $124,9003 bd2 ba1.1k sqft3019 Palmerston Ave, Dayton, OH 45417For SaleMLS ID #970235, Karen Mcrill, Streetlight Realty LLC. DABR MLS
- $139,9003 bd1 ba1.1k sqft28 Homeview Dr, Dayton, OH 45415For SaleMLS ID #969606, Craig D Kellogg, Agora Realty Group. DABR MLS
- $129,9003 bd1 ba1.1k sqft4473 Catalina Ave, Dayton, OH 45416For SaleMLS ID #969059, Robert C Rait, Comey & Shepherd REALTORS. DABR MLS
- $134,9003 bd1 ba1.5k sqft632 Yale Ave, Dayton, OH 45402For SaleMLS ID #965538, Hannah Smith, Key Realty. DABR MLS
- $132,9002 bd2 ba1.1k sqft2155 Philadelphia Dr, Dayton, OH 45406For SaleMLS ID #965583, Crystal Freeman, Howard Hanna Real Estate Serv. DABR MLS
- $175,0003 bd2 ba1.5k sqft21 Basswood Ave, Dayton, OH 45405For SaleMLS ID #962301, Gopal Bethi, Red 1 Realty. DABR MLS
- $99,9003 bd3 ba1.6k sqft78 Vincent St, Dayton, OH 45405For SaleMLS ID #957042, M. Isabella Hart, Bella Realty Group. DABR MLS
- $124,9002 bd1 ba840 sqft2328 Cardinal Ave, Dayton, OH 45414For SaleMLS ID #968346, Bianca Bryan, Keller Williams Community Part. DABR MLS
- $125,0003 bd1 ba1.1k sqft1959 Gondert Ave, Dayton, OH 45403For SaleMLS ID #967996, Melissa Cleary, Glasshouse Realty Group. DABR MLS
- $125,0003 bd1 ba988 sqft1026 Roseland Ave, Dayton, OH 45402For SaleMLS ID #959585, Jeremiah Jenkins, Howard Hanna Real Estate Serv. DABR MLS
- $134,5003 bd1 ba1.3k sqft4324 Owens Dr, Dayton, OH 45406For SaleMLS ID #955676, Tonda M Hoefler, Coldwell Banker Heritage. DABR MLS
- $140,0004 bd2 ba1.5k sqft312 Rockwood Ave, Dayton, OH 45405For SaleMLS ID #946801, Rhonda R Partin Johnson, Local Roots Realty. DABR MLS
- $155,0003 bd1 ba1.1k sqft359 Pamela Ave, Dayton, OH 45415For SaleMLS ID #964196, Bridgette Potts, Howard Hanna Real Estate Serv. DABR MLS
- $144,4003 bd2 ba1.2k sqft627 Yale Ave, Dayton, OH 45402For SaleMLS ID #965602, Karen Mcrill, Streetlight Realty LLC. DABR MLS
- $165,0004 bd2 ba1.8k sqft2808 N Main St, Dayton, OH 45405For SaleMLS ID #966043, Darcie Keith, Take A Look Real Estate Broker. DABR MLS
- $179,9004 bd2 ba1.3k sqft41 Pointview Ave, Dayton, OH 45405For SaleMLS ID #968306, Kyle Savoie, Ullery Real Estate LLC. DABR MLS
