This home checks all the boxes. Driving into this neighborhood and down the street you will realize you are somewhere special. The newer homes in this area are nestled within an established neighborhood in the wonderful city of Benbrook which still offers a small town feel and in a convenient location inside the loop. This meticulously maintained home was tastefully built by McBee Homes and boasts many amenities that you will fall in love with. After you enjoy the saltwater pool, relax under the resort like shade canopies surrounded by drought resistant plants with worry free drip irrigation. Take a break in the poolside screened porch that is perfect for an outdoor TV and furniture. Inside, the kitchen is an entertainer's dream with island and walk in pantry. A Hollywood bath makes great use of space and gives flexibility between bedrooms. The 4th bedroom faces the pool and makes a wonderful office. The 3 car garage has space for your vehicles plus shop area, or storage.
Sold
Price Unknown
4020 Palomino Dr, Benbrook, TX 76116
4beds
2,241sqft
Single Family Residence
Built in 2012
8,712 Square Feet Lot
$458,600 Zestimate®
$--/sqft
$3,370 Estimated rent
Home value
$458,600
$436,000 - $482,000
$3,370/mo
Zestimate® history
Owner options
List your home for rent
$3,370/mo
Rent Zestimate®
Find your next renter with Zillow Rental Manager. Plus, with online applications, you can quickly screen prospective tenants – for free.
$3,370/mo
Rent Zestimate®
Refinance and save
Refinancing to a lower rate could help reduce your monthly payments and save thousands over the life of the loan.
Explore your selling options
Work with a Zillow partner agent
Leverage their expertise and Zillow's premium Showcase listings to get your home seen by more buyers.
Get startedList with your own agent
Get your home in front of millions of buyers by listing it on Zillow.
Learn how to do itSell it yourself
Take full control of how buyers see your home on Zillow by listing For Sale by Owner (FSBO).
List your homeWhat's special
Zillow last checked:
Listing updated:
Listed by:
Brian Lott 0763791 817-523-9113,
League Real Estate 817-523-9113
Bought with:
Julie Harper
United Real Estate DFW
Source: NTREIS,MLS#: 20622164
Facts & features
Interior
Bedrooms & bathrooms
- Bedrooms: 4
- Bathrooms: 3
- Full bathrooms: 2
- 1/2 bathrooms: 1
Primary bedroom
- Features: Dual Sinks, En Suite Bathroom, Garden Tub/Roman Tub, Walk-In Closet(s)
- Level: First
- Dimensions: 16 x 13
Bedroom
- Dimensions: 13 x 11
Bedroom
- Level: First
- Dimensions: 14 x 14
Bedroom
- Level: First
- Dimensions: 10 x 13
Living room
- Level: First
- Dimensions: 17 x 16
Heating
- Heat Pump
Cooling
- Central Air
Appliances
- Included: Gas Range, Microwave, Refrigerator
- Laundry: Electric Dryer Hookup
Features
- Granite Counters, High Speed Internet, Open Floorplan
- Flooring: Carpet, Tile, Wood
- Has basement: No
- Number of fireplaces: 1
- Fireplace features: Gas Log
Interior area
- Total interior livable area: 2,241 sqft
Property
Parking
- Total spaces: 3
- Parking features: Driveway
- Attached garage spaces: 3
- Has uncovered spaces: Yes
Features
- Levels: One
- Stories: 1
- Patio & porch: Covered
- Exterior features: Rain Gutters
- Pool features: Fenced, In Ground, Pool, Salt Water
- Fencing: Wood
Lot
- Size: 8,712 Square Feet
- Features: Native Plants
Details
- Parcel number: 40358933
Construction
Type & style
- Home type: SingleFamily
- Architectural style: Detached
- Property subtype: Single Family Residence
Materials
- Foundation: Slab
- Roof: Composition
Condition
- Year built: 2012
Utilities & green energy
- Sewer: Public Sewer
- Water: Public
- Utilities for property: Natural Gas Available, Sewer Available, Separate Meters, Water Available
Community & HOA
Community
- Security: Prewired
- Subdivision: Palomino Estates
HOA
- Has HOA: No
Location
- Region: Benbrook
Financial & listing details
- Tax assessed value: $429,062
- Annual tax amount: $6,580
- Date on market: 5/24/2024
- Cumulative days on market: 19 days
- Listing terms: Cash,Conventional,FHA,VA Loan
- Exclusions: W/D, concrete eagles at pool, GE fridge in garage, shelves in office, rollup shade on back porch, all pool furniture, storage cab in garage, fire pit
Price history
| Date | Event | Price |
|---|---|---|
| 7/25/2024 | Sold | -- |
Source: NTREIS #20622164 Report a problem | ||
| 7/18/2024 | Pending sale | $444,900$199/sqft |
Source: NTREIS #20622164 Report a problem | ||
| 6/13/2024 | Contingent | $444,900$199/sqft |
Source: NTREIS #20622164 Report a problem | ||
| 5/24/2024 | Listed for sale | $444,900+68.5%$199/sqft |
Source: NTREIS #20622164 Report a problem | ||
| 1/14/2017 | Sold | -- |
Source: Agent Provided Report a problem | ||
| 12/9/2016 | Pending sale | $264,000$118/sqft |
Source: Alexander Chandler Realty LLC #13472622 Report a problem | ||
| 12/6/2016 | Listed for sale | $264,000$118/sqft |
Source: Alexander Chandler Realty LLC #13472622 Report a problem | ||
| 12/6/2016 | Pending sale | $264,000$118/sqft |
Source: Alexander Chandler Realty LLC #13472622 Report a problem | ||
| 11/30/2016 | Listed for sale | $264,000$118/sqft |
Source: Alexander Chandler Realty LLC #13472622 Report a problem | ||
| 11/22/2016 | Pending sale | $264,000$118/sqft |
Source: Alexander Chandler Realty LLC #13472622 Report a problem | ||
| 10/7/2016 | Listed for sale | $264,000+6.7%$118/sqft |
Source: Alexander Chandler Realty LLC #13472622 Report a problem | ||
| 1/12/2016 | Listing removed | $247,500$110/sqft |
Source: Ebby Halliday Realtors #13278292 Report a problem | ||
| 12/11/2015 | Pending sale | $247,500$110/sqft |
Source: Ebby Halliday Realtors #13278292 Report a problem | ||
| 11/21/2015 | Listed for sale | $247,500+22%$110/sqft |
Source: Ebby Halliday Realtors #13278292 Report a problem | ||
| 7/13/2012 | Listing removed | $202,900$91/sqft |
Source: ELLBEE REAL ESTATE, LLC #11774469 Report a problem | ||
| 6/7/2012 | Listed for sale | $202,900$91/sqft |
Source: ELLBEE REAL ESTATE, LLC #11774469 Report a problem | ||
Public tax history
| Year | Property taxes | Tax assessment |
|---|---|---|
| 2025 | $6,764 +20% | $429,062 |
| 2024 | $5,635 +8.3% | $429,062 +0% |
| 2023 | $5,204 -15.7% | $429,041 +22.9% |
| 2022 | $6,173 +3.9% | $349,210 +36.7% |
| 2021 | $5,943 -1.7% | $255,478 |
| 2020 | $6,046 +3.5% | $255,478 |
| 2019 | $5,844 -8.4% | $255,478 -4.9% |
| 2018 | $6,381 -4.5% | $268,512 +4.5% |
| 2017 | $6,681 +23.2% | $256,930 +4.7% |
| 2016 | $5,421 +8% | $245,418 +22.5% |
| 2015 | $5,018 | $200,300 |
| 2014 | $5,018 | $200,300 |
| 2013 | -- | $200,300 +901.5% |
| 2012 | -- | $20,000 |
| 2011 | -- | $20,000 -15.5% |
| 2010 | -- | $23,680 -37.7% |
| 2009 | -- | $38,000 +23.5% |
| 2008 | -- | $30,780 |
| 2007 | -- | $30,780 +105.2% |
| 2006 | -- | $15,000 |
| 2005 | -- | $15,000 -51.3% |
| 2004 | -- | $30,780 +2098.6% |
| 2002 | -- | $1,400 |
| 2001 | -- | $1,400 |
| 2000 | -- | $1,400 |
Find assessor info on the county website
Neighborhood: 76116
Nearby homes
- $394,4004 bd3 ba2.3k sqft4024 Palomino Dr, Benbrook, TX 76116Off Market
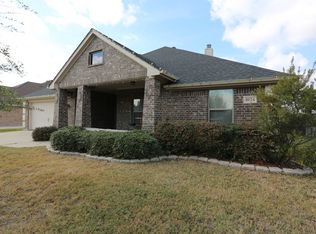
- $387,5003 bd2 ba2k sqft4016 Palomino Dr, Benbrook, TX 76116Off Market
- $391,400-- bd-- ba2.1k sqft4011 Bendale Rd, Benbrook, TX 76116Off Market
- $403,600-- bd-- ba2.1k sqft4009 Bendale Rd, Benbrook, TX 76116Off Market
- $387,700-- bd-- ba2k sqft4015 Bendale Rd, Benbrook, TX 76116Off Market
- $374,9004 bd2 ba2.2k sqft4028 Palomino Dr, Benbrook, TX 76116Off Market
- $371,2004 bd2 ba2.5k sqft4012 Palomino Dr, Benbrook, TX 76116Off Market
- $406,7004 bd2 ba2.7k sqft4025 Palomino Dr, Benbrook, TX 76116Off Market
Nearby schools
GreatSchools rating
- 5/10Waverly Park Elementary SchoolGrades: PK-5Distance: 0.5 mi
- 2/10Leonard Middle SchoolGrades: 6-8Distance: 0.9 mi
- 2/10Western Hills High SchoolGrades: 9-12Distance: 0.6 mi
Schools provided by the listing agent
- Elementary: Waverlypar
- Middle: Leonard
- High: Westn Hill
- District: Fort Worth ISD
Source: NTREIS. This data may not be complete. We recommend contacting the local school district to confirm school assignments for this home.
Get a cash offer in 3 minutes
Find out how much your home could sell for in as little as 3 minutes with a no-obligation cash offer.
Estimated market value
$458,600
Get a cash offer in 3 minutes
Find out how much your home could sell for in as little as 3 minutes with a no-obligation cash offer.
Estimated market value
$458,600
- Texas
- Tarrant County
- Benbrook
- 76116
- 4020 Palomino Dr
Nearby cities
Nearby neighborhoods
Nearby zip codes
Other Benbrook Topics
