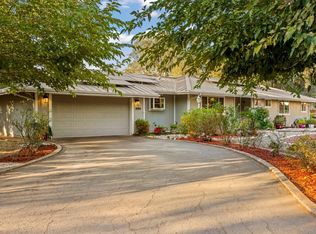
Nestled in a convenient location just minutes from Highway 50, this charming ranch style home offers the perfect blend of comfort, character, and everyday practicality. With 4 bedrooms, 2 bathrooms, and a thoughtfully laid out floor plan, there's plenty of space for the whole family to settle in and feel right at home. Inside, you'll find 2 distinct living spaces to enjoy. The family room offers a bright and comfortable space for everyday living, while the living room is a true centerpiece of the home, featuring a beautiful fireplace with a pellet stove insert that fills the room with warmth and ambiance on those cool evenings. The kitchen flows beautifully into the living areas and features an eating bar that's perfect for casual meals or catching up with family. Hardwood floors run through the back bedrooms and hallway, adding timeless character underfoot, while dual pane windows throughout keep the home comfortable and energy efficient. A private solar system rounds out the package, offering energy savings year round. Step outside and you'll find a screened porch that's perfect for relaxing in any season, along with beautifully maintained irrigated gardens in both the front and back yards that deliver outstanding curb appeal. The fully fenced backyard offers a wonderful sense of privacy, ideal for entertaining, outdoor play, or simply unwinding at the end of the day. A 2 car garage, covered single car carport, storage shed, and paved circular driveway ensure there's room for everything and everyone. With top rated schools nearby and Highway 50 just a minute away, this home delivers comfort, convenience, and community in one complete package.
Closed
$670,000
4020 Panadero Dr, Shingle Springs, CA 95682
4beds
2,040sqft
Single Family Residence
Built in 1962
0.91 Acres Lot
$669,200 Zestimate®
$328/sqft
$3,052 Estimated rent
Home value
$669,200
$636,000 - $703,000
$3,052/mo
Zestimate® history
Owner options
List your home for rent
$3,052/mo
Rent Zestimate®
Find your next renter with Zillow Rental Manager. Plus, with online applications, you can quickly screen prospective tenants – for free.
$3,052/mo
Rent Zestimate®
Refinance and save
$4,205/mo
Est. payment
Refinancing to a lower rate could help reduce your monthly payments and save thousands over the life of the loan.
$4,205/mo
Est. payment
Explore your selling options
Work with a Zillow partner agent
Leverage their expertise and Zillow's premium Showcase listings to get your home seen by more buyers.
Get startedList with your own agent
Get your home in front of millions of buyers by listing it on Zillow.
Learn how to do itSell it yourself
Take full control of how buyers see your home on Zillow by listing For Sale by Owner (FSBO).
List your homeWhat's special
Paved circular drivewayStorage shedCovered single car carportDual pane windows throughout
Zillow last checked:
Listing updated:
Listed by:
Ava Hartwick DRE #02346052 530-363-6214,
RE/MAX Gold,
Denise Barnhart DRE #01185017 530-957-1608,
RE/MAX Gold
Bought with:
David Messer, DRE #01958185
Compass
Source: MetroList Services of CA,MLS#: 226066160Originating MLS: MetroList Services, Inc.
Facts & features
Interior
Bedrooms & bathrooms
- Bedrooms: 4
- Bathrooms: 2
- Full bathrooms: 2
Primary bathroom
- Features: Shower Stall(s), Tile, Window
Dining room
- Features: Bar, Space in Kitchen
Kitchen
- Features: Laminate Counters
Heating
- Pellet Stove, Central
Cooling
- Ceiling Fan(s), Central Air
Appliances
- Included: Free-Standing Refrigerator, Dishwasher, Plumbed For Ice Maker, Free-Standing Electric Range
- Laundry: In Garage
Features
- Flooring: Carpet, Tile, Vinyl, Wood
- Number of fireplaces: 1
- Fireplace features: Pellet Stove, Family Room
Interior area
- Total interior livable area: 2,040 sqft
Property
Parking
- Total spaces: 2
- Parking features: Private, RV Access/Parking, Garage Door Opener, Garage Faces Front, Uncovered Parking Spaces 2+, Guest, Circular Driveway, Driveway, Level Driveway/Sidewalks
- Garage spaces: 2
- Has uncovered spaces: Yes
Features
- Fencing: Back Yard,Metal,Wood
Lot
- Size: 0.91 Acres
- Features: Auto Sprinkler F&R, Shape Regular, Landscape Back, Landscape Front
Details
- Additional structures: Shed(s), Other
- Parcel number: 070240031000
- Zoning description: RE
- Special conditions: Trust
Construction
Type & style
- Home type: SingleFamily
- Architectural style: Ranch
- Property subtype: Single Family Residence
Materials
- Brick, Wood, Wood Siding
- Foundation: Raised, Slab
- Roof: Composition
Condition
- Year built: 1962
Utilities & green energy
- Sewer: Septic System
- Water: Meter on Site
- Utilities for property: Electric, Propane Tank Leased
Community & HOA
Location
- Region: Shingle Springs
Financial & listing details
- Price per square foot: $328/sqft
- Tax assessed value: $417,000
- Annual tax amount: $2,622
- Date on market: 5/27/2026
- Road surface type: Paved
Price history
| Date | Event | Price |
|---|---|---|
| 6/26/2026 | Sold | $670,000+1.7%$328/sqft |
Source: MetroList Services of CA #226066160 Report a problem | ||
| 5/30/2026 | Pending sale | $659,000$323/sqft |
Source: MetroList Services of CA #226066160 Report a problem | ||
| 5/27/2026 | Listed for sale | $659,000+88.3%$323/sqft |
Source: MetroList Services of CA #226066160 Report a problem | ||
| 3/18/2003 | Sold | $350,000+62.8%$172/sqft |
Source: MetroList Services of CA #122300025 Report a problem | ||
| 11/9/2000 | Sold | $215,000$105/sqft |
Source: Public Record Report a problem | ||
Public tax history
| Year | Property taxes | Tax assessment |
|---|---|---|
| 2025 | $2,622 -2% | $417,000 |
| 2024 | $2,676 -3.2% | $417,000 |
| 2023 | $2,766 -4.4% | $417,000 |
| 2022 | $2,894 -1.4% | $417,000 |
| 2021 | $2,937 -33.4% | $417,000 |
| 2020 | $4,410 -0.4% | $417,000 |
| 2019 | $4,426 +0.9% | $417,000 |
| 2018 | $4,386 +11.2% | $417,000 +11.5% |
| 2017 | $3,943 +6.6% | $374,000 +7.2% |
| 2016 | $3,698 +8.2% | $349,000 |
| 2015 | $3,417 | $349,000 +11.1% |
| 2014 | $3,417 | $314,000 |
| 2013 | -- | $314,000 |
| 2012 | -- | $314,000 |
| 2011 | -- | $314,000 |
| 2010 | -- | $314,000 -14.1% |
| 2009 | -- | $365,500 -5.3% |
| 2008 | -- | $385,920 +2% |
| 2007 | -- | $378,354 +2% |
| 2006 | -- | $370,936 +2% |
| 2005 | -- | $363,664 +2% |
| 2004 | -- | $356,534 +62.6% |
| 2002 | -- | $219,300 +2% |
| 2001 | -- | $215,000 +21.5% |
| 2000 | -- | $176,931 |
Find assessor info on the county website
Neighborhood: 95682
Nearby homes
- $467,4002 bd1 ba1.4k sqft3901 Los Padres Ln, Shingle Springs, CA 95682Off Market
- $528,6003 bd2 ba1.7k sqft4040 Panadero Dr, Shingle Springs, CA 95682Off Market
- $645,0003 bd2 ba1.5k sqft4000 Panadero Dr, Shingle Springs, CA 95682Sold
- $703,2004 bd2 ba2.3k sqft3941 Los Padres Ln, Shingle Springs, CA 95682Off Market
- $540,7004 bd3 ba1.4k sqft3911 Los Padres Ln, Cameron Park, CA 95682Off Market
- $767,3003 bd2 ba3.2k sqft4121 Vista Del Monte Dr, Shingle Springs, CA 95682Off Market
- $786,4004 bd2 ba2.3k sqft3903 Los Padres Ln, Shingle Springs, CA 95682Off Market
- $635,7002 bd2 ba1.4k sqft4211 Side Porch Ln, Shingle Springs, CA 95682Off Market
Nearby schools
GreatSchools rating
- 7/10Buckeye Elementary SchoolGrades: K-5Distance: 1.2 mi
- 8/10Camerado Springs Middle SchoolGrades: 6-8Distance: 3.8 mi
- 9/10Ponderosa High SchoolGrades: 9-12Distance: 0.3 mi
Get a cash offer in 3 minutes
Find out how much your home could sell for in as little as 3 minutes with a no-obligation cash offer.
Estimated market value
$669,200
Get a cash offer in 3 minutes
Find out how much your home could sell for in as little as 3 minutes with a no-obligation cash offer.
Estimated market value
$669,200
- California
- El Dorado County
- Shingle Springs
- 95682
- 4020 Panadero Dr
Nearby cities
Nearby neighborhoods
Nearby zip codes
Other Shingle Springs Topics
