Skip main navigation
Off market
  • $483,900

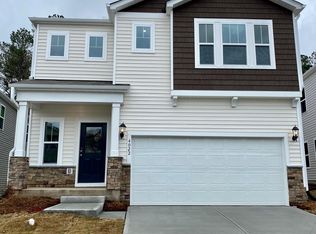
    4020 Passenger Pl, Durham, NC 27703

    4beds
    2,584sqft
    SingleFamily
    Built in 2021
    -- sqft lot
    $483,900 Zestimate®
    $187/sqft
    $2,628 Estimated rent

    Home value

    $483,900

    $460,000 - $508,000

    $2,628/mo

    Zestimate® history
    Loading
    Loading...

    Owner options

    List your home for rent

    $2,628/mo

    Rent Zestimate®

    Find your next renter with Zillow Rental Manager. Plus, with online applications, you can quickly screen prospective tenants – for free.

    Learn more

    $2,628/mo

    Rent Zestimate®

    Refinance and save

    $2,893/mo

    Est. payment

    Refinancing to a lower rate could help reduce your monthly payments and save thousands over the life of the loan.

    See today's rates

    $2,893/mo

    Est. payment

    Explore your selling options

    Work with a Zillow partner agent

    Leverage their expertise and Zillow's premium Showcase listings to get your home seen by more buyers.

    Get started

    List with your own agent

    Get your home in front of millions of buyers by listing it on Zillow.

    Learn how to do it

    Sell it yourself

    Take full control of how buyers see your home on Zillow by listing For Sale by Owner (FSBO).

    List your home

    What's special

    Elegant quartz countertopsSpacious loftTiled walk-in showerSerene wooded fenced backyardExtended patioExpansive primary suiteDual vanity

    Stunning Luxury Single-Family Home Filled with Natural Light, This beautifully designed home offers 4 spacious bedrooms and 3 full bathrooms, including a convenient first-floor guest suite with a private bath. Enjoy effortless indoor-outdoor living with a covered porch, extended patio, and a serene, wooded fenced backyard perfect for relaxing or entertaining. The main level showcases luxury vinyl plank flooring throughout, an open-concept living and dining area, and a sleek, modern kitchen featuring stainless steel appliances and elegant quartz countertops. Upstairs, the expansive primary suite boasts a massive walk-in closet with custom built-ins and a spa-inspired bathroom complete with a dual vanity and tiled walk-in shower. Additional features include two generously sized secondary bedrooms with ceiling fans, a third full bath, a spacious loft, and a convenient upstairs laundry room. The home also includes a two-car garage, video doorbell, and a tankless water heater. Ideally situated near shopping, dining, and with quick access to RTP, I-885, and major tech hubs, this home perfectly blends luxury, comfort, and convenience.

    This property is off market, which means it's not currently listed for sale or rent on Zillow. This may be different from what's available on other websites or public sources.
    Zillow last checked:

    Listing updated:

    Source: Doorify MLS,MLS#: 10118771

    Facts & features

    Interior

    Bedrooms & bathrooms
    • Bedrooms: 4
    • Bathrooms: 3
    • Full bathrooms: 3
    Heating
    • Central
    Cooling
    • Central Air, Ceiling Fan
    Appliances
    • Included: Dishwasher, Dryer, Microwave, Range, Refrigerator, Washer
    • Laundry: In Unit, Laundry Room, Upper Level
    Features
    • Breakfast Bar, Built-in Features, Ceiling Fan(s), Kitchen Island, Open Floorplan, Pantry, Recessed Lighting, Separate Shower, Walk In Closet, Walk-In Closet(s)
    • Flooring: Carpet, Hardwood, Linoleum/Vinyl, Tile
    Interior area
    • Total interior livable area: 2,584 sqft

    Property

    Parking
    • Total spaces: 4
    • Parking features: Attached, Driveway, Garage, Covered
    • Has attached garage: Yes
    • Details: Contact manager
    Features
    • Exterior features: Association Fees included in rent, Breakfast Bar, Built-in Features, Ceiling Fan(s), Driveway, Front Porch, Garage, Garage Faces Front, Hardwood Trees, Heating system: Central, Kitchen Island, Laundry Room, Lawn, Open Floorplan, Pantry, Patio, Porch, Private Yard, Recessed Lighting, Separate Shower, Tankless Water Heater, Upper Level, Walk In Closet, Walk-In Closet(s)
    Details
    • Parcel number: 230350

    Construction

    Type & style
    • Home type: SingleFamily
    • Property subtype: SingleFamily
    Condition
    • Year built: 2021

    Community & neighborhood

    Location
    • Region: Durham

    HOA & financial

    Other fees
    • Deposit fee: $2,500

    Other

    Other facts
    • Available date: 10/06/2025

    Price history

    DateEventPrice
    9/4/2025Listing removed$2,500$1/sqft
    Source: Doorify MLS #10118771 Report a problem
    8/29/2025Listed for rent$2,500$1/sqft
    Source: Doorify MLS #10118771 Report a problem
    3/24/2022Sold$439,000$170/sqft
    Source: Public Record Report a problem

    Public tax history

    YearProperty taxesTax assessment
    2025$5,053 -16%$509,763 +18.2%
    2024$6,016 +6.5%$431,308
    2023$5,650 +72%$431,308 +68.1%
    2022$3,284 $256,580

    Find assessor info on the county website

    Neighborhood: 27703

    Nearby schools

    GreatSchools rating
    Get a cash offer in 3 minutes
    Find out how much your home could sell for in as little as 3 minutes with a no-obligation cash offer.
    Estimated market value
    $483,900
    Get a cash offer in 3 minutes
    Find out how much your home could sell for in as little as 3 minutes with a no-obligation cash offer.
    Estimated market value
    $483,900