Skip main navigation
Closed
  • $549,635

    4020 Peregrine Way, Gainesville, GA 30506

    4beds
    1,774sqft
    Single Family Residence, Residential
    Built in 2025
    -- sqft lot
    $-- Zestimate®
    $310/sqft
    $2,242 Estimated rent

    Home value

    Not available

    Estimated sales range

    Not available

    $2,242/mo

    Zestimate® history
    Loading
    Loading...

    Owner options

    List your home for rent

    $2,242/mo

    Rent Zestimate®

    Find your next renter with Zillow Rental Manager. Plus, with online applications, you can quickly screen prospective tenants – for free.

    Learn more

    $2,242/mo

    Rent Zestimate®

    Refinance and save

    $4,220/mo

    Est. payment

    Refinancing to a lower rate could help reduce your monthly payments and save thousands over the life of the loan.

    See today's rates

    $4,220/mo

    Est. payment

    Explore your selling options

    Work with a Zillow partner agent

    Leverage their expertise and Zillow's premium Showcase listings to get your home seen by more buyers.

    Get started

    List with your own agent

    Get your home in front of millions of buyers by listing it on Zillow.

    Learn how to do it

    Sell it yourself

    Take full control of how buyers see your home on Zillow by listing For Sale by Owner (FSBO).

    List your home

    What's special

    Lakeside locationCorner slate fireplaceSpacious primary suiteUpdated kitchenDining areaLarge walk-in closetStainless-steel appliances
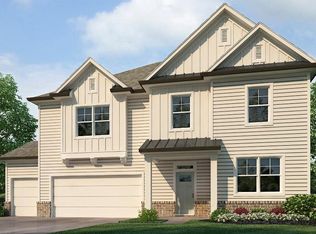
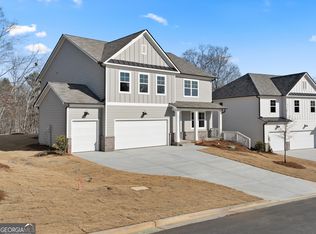
    Boat slip included - Falcon Landing is home to 4020 Peregrine Way, a new-construction home at Lake Lanier in Gainesville, GA! The lakeside location of this community gives residents the opportunity to enjoy the community dock and all Lake Lanier has to offer. This 4 bedroom, 2 bathroom Cali ranch floorplan home also boasts a golf cart garage, to easily get to and from the lake. As you make your way off of the front porch, a long foyer with a coat closet greets you. Along the hallway you find 2 additional bedrooms and a full bathroom with tile. Both of these front rooms offer ample space with walk-in closets. Down the hallway further to the left is the third additional bedroom, the laundry room, and access to the 2-car garage. Stepping into the main living area, homeowners will enjoy the open layout. The updated kitchen is situated with quartz countertops, exquisitely crafted kitchen cabinets, stainless-steel appliances and more. A dining area sits right off the kitchen and living room with easy access to the covered back porch. Get cozy with a good book or movie, in front of the corner slate fireplace with wood mantle. All of the main living areas boast durable RevWood flooring, for the active households. To complete this home, is the spacious primary suite. Tucked in the back let corner off the living room, homeowners can enjoy rest and relaxation. The primary suite offers a large walk-in closet, dual quartz vanity, and separate soaking tub and tiled walk-in shower. If 4020 Peregrine Way sounds like a dream come true, give us a call at Falcon Landing to make Lake Lanier your home!

    Zillow last checked:

    Listing updated:

    Listed by:

    Deborah Young,

    D.R. Horton Realty of Georgia Inc,

    Lisa Orr,

    D.R. Horton Realty of Georgia Inc

    Bought with:

    Stephen Gedenk, 440388

    Keller Williams Realty Atlanta Partners

    Source: FMLS GA,MLS#: 7484907MLS Logo

    Facts & features

    Interior

    Bedrooms & bathrooms
    • Bedrooms: 4
    • Bathrooms: 2
    • Full bathrooms: 2
    • Main level bathrooms: 2
    • Main level bedrooms: 4
    Rooms
    • Room types: Bathroom, Bedroom, Family Room, Kitchen, Laundry, Master Bathroom, Master Bedroom
    Primary bedroom
    • Features: None
    • Level: None
    Bedroom
    • Features: None
    Primary bathroom
    • Features: Double Vanity, Separate Tub/Shower
    Dining room
    • Features: Open Concept
    Kitchen
    • Features: Breakfast Bar, Kitchen Island, Other Surface Counters, Stone Counters, View to Family Room
    Heating
    • Central, Electric, Forced Air, Zoned
    Cooling
    • Central Air, Electric, Zoned
    Appliances
    • Included: Dishwasher, Disposal, Gas Range, Microwave
    • Laundry: None
    Features
    • Crown Molding, Double Vanity, Entrance Foyer, High Ceilings 9 ft Main, Smart Home, Walk-In Closet(s)
    • Flooring: Carpet, Ceramic Tile, Vinyl, Other
    • Windows: Double Pane Windows
    • Basement: None
    • Number of fireplaces: 1
    • Fireplace features: Factory Built, Family Room, Gas Starter, Glass Doors
    • Common walls with other units/homes: No Common Walls
    Interior area
    • Total structure area: 1,774
    • Total interior livable area: 1,774 sqft
    • Finished area above ground: 1,774
    • Finished area below ground: 0

    Property

    Parking
    • Total spaces: 2
    • Parking features: Attached, Garage, Garage Faces Front, Kitchen Level
    • Attached garage spaces: 2
    Accessibility
    • Accessibility features: None
    Features
    • Levels: One
    • Stories: 1
    • Patio & porch: Covered, Patio
    • Exterior features: Dock, Other Dock
    • Pool features: None
    • Spa features: None
    • Fencing: None
    • Has view: Yes
    • View description: Other
    • Waterfront features: None
    • Body of water: Lanier
    Lot
    • Features: Back Yard, Front Yard, Landscaped
    Details
    • Additional structures: None
    • Parcel number: 10017000221
    • Other equipment: None
    • Horse amenities: None

    Construction

    Type & style
    • Home type: SingleFamily
    • Architectural style: Traditional
    • Property subtype: Single Family Residence, Residential
    Materials
    • Brick, Brick Front, Fiber Cement
    • Foundation: Slab
    • Roof: Composition,Shingle
    Condition
    • New Construction
    • New construction: Yes
    • Year built: 2025
    Details
    • Warranty included: Yes

    Utilities & green energy

    • Electric: 110 Volts, 220 Volts in Laundry
    • Sewer: Other
    • Water: Public
    • Utilities for property: Cable Available, Electricity Available, Natural Gas Available, Phone Available, Sewer Available, Underground Utilities, Water Available
    Green energy
    • Energy efficient items: None
    • Energy generation: None

    Community & HOA

    Community
    • Features: Boating, Community Dock, Homeowners Assoc, Lake, Near Schools, Near Shopping, Powered Boats Allowed, Sidewalks, Street Lights
    • Security: None
    • Subdivision: Falcon Landing
    HOA
    • Has HOA: Yes
    • HOA fee: $850 annually
    • HOA phone: 706-842-7531
    Location
    • Region: Gainesville

    Financial & listing details

    • Price per square foot: $310/sqft
    • Tax assessed value: $459,500
    • Annual tax amount: $1
    • Date on market: 11/12/2024
    • Cumulative days on market: 170 days
    • Listing terms: Cash,Conventional,FHA,VA Loan
    • Ownership: Fee Simple
    • Electric utility on property: Yes
    • Road surface type: Asphalt, Paved

    Price history

    DateEventPrice
    5/29/2025Sold$549,635$310/sqft
    Source: FMLS GA #7484907 Report a problem
    5/5/2025Pending sale$549,635$310/sqft
    Source: GAMLS #10411691 Report a problem
    4/2/2025Price change$549,635+0.5%$310/sqft
    Source: DR Horton Report a problem
    1/8/2025Price change$546,635-1.4%$308/sqft
    Source: DR Horton Report a problem
    11/12/2024Listed for sale$554,635$313/sqft
    Source: GAMLS #10411691 Report a problem

    Public tax history

    YearProperty taxesTax assessment
    2025$4,450 $183,800
    Find assessor info on the county website

    Neighborhood: 30506

    Nearby schools

    GreatSchools rating
    Schools provided by the listing agent
    • Elementary: Sardis
    • Middle: Chestatee
    • High: Chestatee

    Source: FMLS GA. This data may not be complete. We recommend contacting the local school district to confirm school assignments for this home.

    Get pre-qualified for a loan
    At Zillow Home Loans, we can pre-qualify you in as little as 5 minutes with no impact to your credit score.

    An equal housing lender. NMLS #10287.