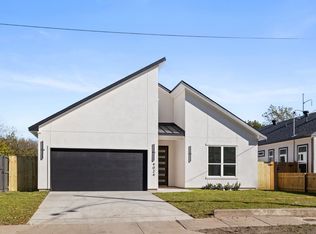
NEW CONSTRUCTION!!!! Discover the perfect balance of style and comfort in this 4-bedroom, 3-bath home in the heart of West Dallas. Flooded with natural light, the open-concept layout creates an inviting space where the kitchen, dining, and living areas all come together — ideal for hosting friends or enjoying family nights in. The private primary suite offers a peaceful retreat, while the additional bedrooms give you the flexibility for guests, kids, or a home office. Outside, a wrap-around garage and spacious backyard add convenience and room to spread out. Just minutes from Trinity Groves, Downtown Dallas, and the best dining, shopping, and entertainment West Dallas has to offer, this home is ready to fit your lifestyle.
Sold
Price Unknown
4020 Ranger Dr, Dallas, TX 75212
4beds
2,147sqft
Single Family Residence
Built in 2025
7,000 Square Feet Lot
$398,500 Zestimate®
$--/sqft
$3,228 Estimated rent
Home value
$398,500
$379,000 - $418,000
$3,228/mo
Zestimate® history
Owner options
List your home for rent
$3,228/mo
Rent Zestimate®
Find your next renter with Zillow Rental Manager. Plus, with online applications, you can quickly screen prospective tenants – for free.
$3,228/mo
Rent Zestimate®
Refinance and save
Refinancing to a lower rate could help reduce your monthly payments and save thousands over the life of the loan.
Explore your selling options
Work with a Zillow partner agent
Leverage their expertise and Zillow's premium Showcase listings to get your home seen by more buyers.
Get startedList with your own agent
Get your home in front of millions of buyers by listing it on Zillow.
Learn how to do itSell it yourself
Take full control of how buyers see your home on Zillow by listing For Sale by Owner (FSBO).
List your homeWhat's special
Spacious backyardWrap-around garageFlooded with natural lightInviting spacePrivate primary suiteOpen-concept layout
Zillow last checked:
Listing updated:
Listed by:
Jeff Elizalde 0831756 469-657-7592,
Keller Williams Urban Dallas 214-234-8000
Bought with:
Berenice Reivitt, 0610828
RE/MAX Four Corners
Source: NTREIS,MLS#: 21308400
Facts & features
Interior
Bedrooms & bathrooms
- Bedrooms: 4
- Bathrooms: 3
- Full bathrooms: 3
Primary bedroom
- Features: Ceiling Fan(s), Dual Sinks, Walk-In Closet(s)
- Level: First
- Dimensions: 13 x 16
Bedroom
- Features: Ceiling Fan(s), Walk-In Closet(s)
- Level: First
- Dimensions: 12 x 12
Bedroom
- Features: Ceiling Fan(s)
- Level: First
- Dimensions: 14 x 12
Bedroom
- Features: Ceiling Fan(s)
- Level: First
- Dimensions: 12 x 11
Living room
- Features: Ceiling Fan(s)
- Level: First
- Dimensions: 28 x 20
Heating
- Central, Electric
Cooling
- Central Air, Ceiling Fan(s), Electric
Appliances
- Included: Built-In Gas Range, Dishwasher
Features
- Built-in Features, Cable TV, Walk-In Closet(s)
- Flooring: Carpet, Luxury Vinyl Plank, Tile
- Has basement: No
- Has fireplace: No
Interior area
- Total interior livable area: 2,147 sqft
Property
Parking
- Total spaces: 2
- Parking features: Concrete, Direct Access, Garage, Garage Door Opener, Garage Faces Side
- Attached garage spaces: 2
Accessibility
- Accessibility features: Accessible Full Bath, Accessible Bedroom
Features
- Levels: One
- Stories: 1
- Pool features: None
- Fencing: Back Yard,Wood
Lot
- Size: 7,000 Square Feet
- Features: Acreage
Details
- Parcel number: 00000691984000000
Construction
Type & style
- Home type: SingleFamily
- Architectural style: Contemporary/Modern,Detached
- Property subtype: Single Family Residence
- Attached to another structure: Yes
Materials
- Foundation: Slab
- Roof: Shingle
Condition
- Year built: 2025
Utilities & green energy
- Sewer: Public Sewer
- Water: Public
- Utilities for property: Electricity Available, Sewer Available, Water Available, Cable Available
Community & HOA
Community
- Features: Curbs, Sidewalks
- Security: Smoke Detector(s)
- Subdivision: Joe A 02 Irvin
HOA
- Has HOA: No
Location
- Region: Dallas
Financial & listing details
- Tax assessed value: $313,830
- Annual tax amount: $2,235
- Date on market: 6/21/2026
- Cumulative days on market: 348 days
- Listing terms: Cash,Conventional,FHA,VA Loan
- Exclusions: All Non-Realty Items.
Price history
| Date | Event | Price |
|---|---|---|
| 8/20/2026 | Sold | -- |
Source: NTREIS #21308400 Report a problem | ||
| 7/23/2026 | Contingent | $399,999$186/sqft |
Source: NTREIS #21308400 Report a problem | ||
| 6/21/2026 | Listed for sale | $399,999$186/sqft |
Source: NTREIS #21308400 Report a problem | ||
| 6/11/2026 | Listing removed | $399,999$186/sqft |
Source: NTREIS #21034447 Report a problem | ||
| 3/23/2026 | Price change | $399,999-2.4%$186/sqft |
Source: NTREIS #21034447 Report a problem | ||
| 2/18/2026 | Price change | $410,000-2.4%$191/sqft |
Source: NTREIS #21034447 Report a problem | ||
| 12/31/2025 | Price change | $420,000-3.4%$196/sqft |
Source: NTREIS #21034447 Report a problem | ||
| 9/23/2025 | Price change | $435,000-1.1%$203/sqft |
Source: NTREIS #21034447 Report a problem | ||
| 8/27/2025 | Listed for sale | $439,999$205/sqft |
Source: NTREIS #21034447 Report a problem | ||
| 4/5/2010 | Sold | -- |
Source: Public Record Report a problem | ||
Public tax history
| Year | Property taxes | Tax assessment |
|---|---|---|
| 2025 | $6,988 +283% | $313,830 +213.8% |
| 2024 | $1,825 | $100,000 +17.6% |
| 2023 | -- | $85,000 +13.3% |
| 2022 | -- | $75,000 +87.5% |
| 2021 | -- | $40,000 +220% |
| 2020 | -- | $12,500 |
| 2019 | -- | $12,500 |
| 2018 | -- | $12,500 +4.2% |
| 2017 | -- | $12,000 |
| 2016 | -- | $12,000 |
| 2015 | -- | $12,000 |
| 2014 | -- | $12,000 |
| 2013 | -- | -- |
| 2012 | -- | -- |
| 2011 | -- | -- |
| 2010 | -- | -- |
| 2009 | -- | -- |
| 2008 | -- | -- |
| 2007 | -- | -- |
| 2005 | -- | -- |
| 2004 | -- | -- |
| 2003 | -- | -- |
| 2002 | -- | -- |
| 2001 | -- | -- |
Find assessor info on the county website
Neighborhood: Ledbetter
Nearby homes
- $--4 bd2 ba1.9k sqft4024 Ranger Dr, Dallas, TX 75212Sold
- $---- bd-- ba-- sqft4016 Ranger Dr, Dallas, TX 75212Sold
- $330,5003 bd2 ba1.5k sqft4028 Ranger Dr, Dallas, TX 75212Off Market
- $220,0004 bd1 ba1.1k sqft4012 Ranger Dr, Dallas, TX 75212Off Market
- $--3 bd1 ba1k sqft4021 Hammerly Dr, Dallas, TX 75212Sold
- $--4 bd2 ba1.8k sqft4025 Ranger Dr, Dallas, TX 75212Sold
- $236,3003 bd2 ba1.1k sqft4032 Ranger Dr, Dallas, TX 75212Off Market
- $100,0003 bd1 ba672 sqft4025 Hammerly Dr, Dallas, TX 75212Off Market
Nearby schools
GreatSchools rating
- 5/10Eladio R Martinez Learning CenterGrades: PK-6Distance: 0.4 mi
- 7/10Dr. Elba and Domingo Garcia West Dallas STEM SchoolGrades: PK-8Distance: 2.4 mi
- 3/10L G Pinkston High SchoolGrades: 9-12Distance: 2.4 mi
Schools provided by the listing agent
- Elementary: Earhart
- Middle: Edison
- High: Pinkston
- District: Dallas ISD
Source: NTREIS. This data may not be complete. We recommend contacting the local school district to confirm school assignments for this home.
Get a cash offer in 3 minutes
Find out how much your home could sell for in as little as 3 minutes with a no-obligation cash offer.
Estimated market value
$398,500
Get a cash offer in 3 minutes
Find out how much your home could sell for in as little as 3 minutes with a no-obligation cash offer.
Estimated market value
$398,500
- Texas
- Dallas County
- Dallas
- 75212
- Ledbetter
- 4020 Ranger Dr
