A Home for the first-time buyer or mom. This darling of a cutie has new LVP flooring in except for kitchen and bathrooms. A complete paint job to include ceilings. The exterior has a new paint job as well, some areas of the driveway has new concrete. Garage has been completely painted. This gorgeous home offers 3 bedrooms with one of the bedrooms a little smaller for the use of a baby room or an office. Family room is huge and the kitchen is nice size too. Separate his and hers closets with double vanity sinks and a covered back porch with a swing for your enjoyment of the beautiful seasons. A 2 car garage with extra wide driveway. Stainless steel and black appliances. This one will not last long!!!! Call css for showings.
Sold for $236,000
$236,000
4020 Red Oak Dr, Fayetteville, NC 28306
3beds
1,501sqft
Single Family Residence
Built in 2002
-- sqft lot
$245,600 Zestimate®
$157/sqft
$1,539 Estimated rent
Home value
$245,600
$233,000 - $258,000
$1,539/mo
Zestimate® history
Owner options
List your home for rent
$1,539/mo
Rent Zestimate®
Find your next renter with Zillow Rental Manager. Plus, with online applications, you can quickly screen prospective tenants – for free.
$1,539/mo
Rent Zestimate®
Refinance and save
$1,543/mo
Est. payment
Refinancing to a lower rate could help reduce your monthly payments and save thousands over the life of the loan.
$1,543/mo
Est. payment
Explore your selling options
Work with a Zillow partner agent
Leverage their expertise and Zillow's premium Showcase listings to get your home seen by more buyers.
Get startedList with your own agent
Get your home in front of millions of buyers by listing it on Zillow.
Learn how to do itSell it yourself
Take full control of how buyers see your home on Zillow by listing For Sale by Owner (FSBO).
List your homeWhat's special
Extra wide drivewayNew paint jobComplete paint jobStainless steelDouble vanity sinksBlack appliancesCovered back porch
Zillow last checked:
Listing updated:
Listed by:
PRISCILLA SURGEON,
RE/MAX CHOICE
Bought with:
DAWANNA BROWN, 318899
KINGDOM GROUP REALTY
Source: LPRMLS,MLS#: 725007 Originating MLS: Longleaf Pine Realtors
Originating MLS: Longleaf Pine RealtorsFacts & features
Interior
Bedrooms & bathrooms
- Bedrooms: 3
- Bathrooms: 2
- Full bathrooms: 2
Heating
- Central
Appliances
- Included: Electric Range, Microwave, Stainless Steel Appliance(s), Water Heater
- Laundry: Washer Hookup, Dryer Hookup, Main Level
Features
- Ceiling Fan(s), Double Vanity, Eat-in Kitchen, Garden Tub/Roman Tub, High Ceilings, His and Hers Closets, Primary Downstairs, Living/Dining Room, Multiple Closets, Open Floorplan, Pantry, Separate Shower, Walk-In Closet(s), Walk-In Shower
- Flooring: Luxury Vinyl, Luxury VinylTile, Tile
- Basement: None
- Number of fireplaces: 1
- Fireplace features: Other
Interior area
- Total interior livable area: 1,501 sqft
Property
Parking
- Total spaces: 2
- Parking features: Attached, Garage
- Attached garage spaces: 2
Features
- Patio & porch: Covered, Porch
- Exterior features: Fence
- Fencing: Privacy
Lot
- Features: < 1/4 Acre
Details
- Parcel number: 0415249564.000
- Zoning description: R10 - Residential District
- Special conditions: Standard
Construction
Type & style
- Home type: SingleFamily
- Architectural style: Ranch
- Property subtype: Single Family Residence
Materials
- Vinyl Siding
Condition
- Good Condition
- New construction: No
- Year built: 2002
Utilities & green energy
- Sewer: Public Sewer
- Water: Public
Community & HOA
Community
- Security: Smoke Detector(s)
- Subdivision: Firestone Hills
HOA
- Has HOA: No
Location
- Region: Fayetteville
Financial & listing details
- Price per square foot: $157/sqft
- Tax assessed value: $232,200
- Annual tax amount: $1,753
- Date on market: 5/4/2024
- Cumulative days on market: 3 days
- Listing terms: Cash,Conventional,New Loan
- Inclusions: All Appliances Remain
- Exclusions: n/a
- Ownership: More than a year
Price history
| Date | Event | Price |
|---|---|---|
| 6/7/2024 | Sold | $236,000$157/sqft |
Source:  LPRMLS #725007 Report a problem LPRMLS #725007 Report a problem | ||
| 5/7/2024 | Pending sale | $236,000$157/sqft |
Source: LPRMLS #725007 Report a problem | ||
| 5/4/2024 | Listed for sale | $236,000+80.2%$157/sqft |
Source: LPRMLS #725007 Report a problem | ||
| 6/3/2010 | Sold | $131,000+0.1%$87/sqft |
Source: Public Record Report a problem | ||
| 3/20/2010 | Listed for sale | $130,900+5.6%$87/sqft |
Source: RE/MAX Homeowners Ltd. #343168 Report a problem | ||
| 10/4/2006 | Sold | $124,000+19.2%$83/sqft |
Source: Public Record Report a problem | ||
| 10/2/2002 | Sold | $104,000$69/sqft |
Source: Public Record Report a problem | ||
Public tax history
| Year | Property taxes | Tax assessment |
|---|---|---|
| 2025 | $1,753 +28.8% | $232,200 +88.5% |
| 2024 | $1,361 +2.8% | $123,200 |
| 2023 | $1,324 +2.9% | $123,200 |
| 2022 | $1,287 | $123,200 |
| 2021 | $1,287 | $123,200 +1.5% |
| 2020 | -- | $121,344 -1.5% |
| 2019 | $1,287 +3.7% | $123,200 |
| 2018 | $1,241 | $123,200 |
| 2017 | $1,241 +0.8% | $123,200 -6% |
| 2016 | $1,230 | $131,000 |
| 2015 | $1,230 | $131,000 |
| 2014 | $1,230 | $131,000 |
| 2013 | $1,230 | $131,000 |
| 2012 | $1,230 | $131,000 |
| 2011 | $1,230 | $131,000 |
| 2010 | -- | $131,000 |
| 2009 | -- | $131,000 +27.3% |
| 2008 | -- | $102,900 |
| 2007 | -- | $102,900 |
| 2006 | -- | $102,900 |
| 2005 | -- | -- |
| 2004 | -- | $102,900 |
| 2003 | -- | $102,900 +691.5% |
| 2002 | -- | $13,000 |
| 2001 | -- | $13,000 |
Find assessor info on the county website
Neighborhood: 28306
Nearby homes
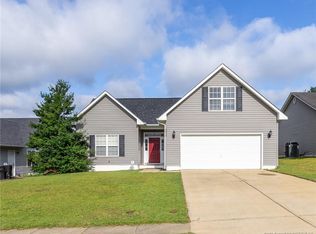
- $246,2003 bd2 ba1.6k sqft4016 Red Oak Dr, Fayetteville, NC 28306Off Market
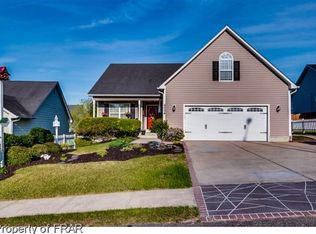
- $244,6003 bd2 ba1.5k sqft4024 Red Oak Dr, Fayetteville, NC 28306Off Market
- $222,3003 bd2 ba1.3k sqft2533 Forest Lodge Dr, Fayetteville, NC 28306Off Market

- $211,2003 bd2 ba1.2k sqft2529 Forest Lodge Dr, Fayetteville, NC 28306Off Market
- $205,3003 bd2 ba1k sqft4012 Red Oak Dr, Fayetteville, NC 28306Off Market
- $215,1003 bd2 ba1.1k sqft4028 Red Oak Dr, Fayetteville, NC 28306Off Market
- $237,4003 bd2 ba1.6k sqft2531 Forest Lodge Dr, Fayetteville, NC 28306Off Market
- $249,3003 bd2 ba1.6k sqft2525 Forest Lodge Dr, Fayetteville, NC 28306Off Market
Nearby schools
GreatSchools rating
- 4/10Cumberland Mills Elementary SchoolGrades: PK-5Distance: 0.7 mi
- 6/10Douglas Byrd MiddleGrades: 6-8Distance: 2.4 mi
- 2/10Douglas Byrd HighGrades: 9-12Distance: 2.2 mi
Schools provided by the listing agent
- Middle: Douglas Byrd Middle School
- High: Douglas Byrd Senior High
Source: LPRMLS. This data may not be complete. We recommend contacting the local school district to confirm school assignments for this home.
Get a cash offer in 3 minutes
Find out how much your home could sell for in as little as 3 minutes with a no-obligation cash offer.
Estimated market value
$245,600
Get a cash offer in 3 minutes
Find out how much your home could sell for in as little as 3 minutes with a no-obligation cash offer.
Estimated market value
$245,600
- North Carolina
- Cumberland County
- Fayetteville
- 28306
- 4020 Red Oak Dr
Nearby cities
Nearby neighborhoods
Nearby zip codes
Other Fayetteville Topics
