Skip main navigation
Sold for $1,060,000
  • $1,060,000

    4020 Roberts Rd, Fairfax, VA 22032

    4beds
    2,656sqft
    Single Family Residence
    Built in 1986
    10,000 Square Feet Lot
    $1,060,100 Zestimate®
    $399/sqft
    $4,204 Estimated rent

    Home value

    $1,060,100

    $996,000 - $1.12M

    $4,204/mo

    Zestimate® history
    Loading
    Loading...

    Owner options

    List your home for rent

    $4,204/mo

    Rent Zestimate®

    Find your next renter with Zillow Rental Manager. Plus, with online applications, you can quickly screen prospective tenants – for free.

    Learn more

    $4,204/mo

    Rent Zestimate®

    Refinance and save

    $6,658/mo

    Est. payment

    Refinancing to a lower rate could help reduce your monthly payments and save thousands over the life of the loan.

    See today's rates

    $6,658/mo

    Est. payment

    Explore your selling options

    Work with a Zillow partner agent

    Leverage their expertise and Zillow's premium Showcase listings to get your home seen by more buyers.

    Get started

    List with your own agent

    Get your home in front of millions of buyers by listing it on Zillow.

    Learn how to do it

    Sell it yourself

    Take full control of how buyers see your home on Zillow by listing For Sale by Owner (FSBO).

    List your home

    What's special

    New fencingRecently updated wet barOne-car garageBright and inviting kitchenCharming breakfast nookPrivate enclave of homesFour generously sized bedrooms
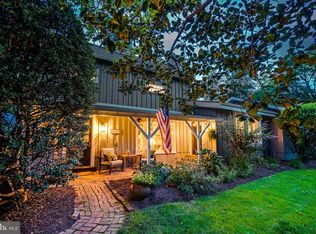
    Welcome to 4020 Roberts Rd a picturesque colonial tucked away within a private enclave of homes surrounded by mature trees and serene natural surroundings. Beautifully redesigned and renovated, this exceptional residence offers 4 bedrooms, 3.5 bathrooms, and over 2,600 square feet of thoughtfully updated living space. Located within the Fairfax High School pyramid. The main level showcases an open-concept floor plan designed for both everyday living and effortless entertaining. A bright and inviting kitchen serves as the heart of the home, featuring updated cabinetry, countertops, appliances, lighting, and a charming breakfast nook. The kitchen flows seamlessly into the living area, creating the perfect setting for hosting social gatherings and special occasions. Just beyond the kitchen, a formal dining room and secondary living area feature an electric fireplace and peaceful views of the backyard. Upstairs, find four generously sized bedrooms and two full bathrooms. The hall bathroom offers a double-sink vanity, while the primary suite features an ensuite bathroom and a large walk-in closet. The fully finished lower level offers incredible flexibility and functions as an ideal recreation room, media space, guest suite, or in-law suite. Custom built-in shelving conceals a pull-out Murphy bed, creating a comfortable and private space for overnight guests. A recently updated wet bar, full bathroom, refinished laundry room with abundant storage, and a separate exterior entrance further enhance the functionality of this level. Adjacent to the laundry room is a one-car garage, currently utilized as storage and a home gym, while the extended driveway provides parking for up to five vehicles. Stepping outdoors, discover a fully fenced and tree-lined backyard offering privacy and tranquility. Designed for outdoor living, the space features a patio, pergola, ample room for dining al fresco, summer barbecues, and entertaining. Updates completed in 2023 include a major renovation and remodel of the kitchen, new front door, new garage door, new rear door, freshly painted interior and exterior, new fencing, refinished wet bar, refinished basement bathroom, installation of an electric fireplace, fully remodeled laundry room with new washer and dryer, addition of a utility sink, and a newly upgraded electrical panel. Combining modern updates, functional living spaces, and a peaceful setting, this home offers a rare opportunity to enjoy turnkey living in a private and welcoming neighborhood.

    Zillow last checked:

    Listing updated:

    Listed by:

    Kaitlin Fee 856-651-8969,

    Compass

    Bought with:

    Matt Brownell, 225243722

    Washington Fine Properties

    Source: Bright MLS,MLS#: VAFC2008680MLS Logo

    Facts & features

    Interior

    Bedrooms & bathrooms
    • Bedrooms: 4
    • Bathrooms: 4
    • Full bathrooms: 3
    • 1/2 bathrooms: 1
    • Main level bathrooms: 1
    Basement
    • Area: 0
    Heating
    • Heat Pump, Electric
    Cooling
    • Central Air, Electric
    Appliances
    • Included: Electric Water Heater
    Features
    • Basement: Finished
    • Number of fireplaces: 1
    Interior area
    • Total structure area: 2,656
    • Total interior livable area: 2,656 sqft
    • Finished area above ground: 2,656
    • Finished area below ground: 0

    Property

    Parking
    • Total spaces: 5
    • Parking features: Garage Faces Side, Asphalt, Attached, Driveway
    • Attached garage spaces: 1
    • Uncovered spaces: 4
    Accessibility
    • Accessibility features: None
    Features
    • Levels: Three
    • Stories: 3
    • Pool features: None
    Lot
    • Size: 10,000 Square Feet
    Details
    • Additional structures: Above Grade, Below Grade
    • Parcel number: 57 4 09 009
    • Zoning: RH
    • Special conditions: Standard

    Construction

    Type & style
    • Home type: SingleFamily
    • Architectural style: Colonial
    • Property subtype: Single Family Residence
    Materials
    • Aluminum Siding
    • Foundation: Brick/Mortar
    • Roof: Asphalt
    Condition
    • New construction: No
    • Year built: 1986

    Utilities & green energy

    • Sewer: Public Sewer
    • Water: Public

    Community & HOA

    Community
    • Subdivision: Singing Pines
    HOA
    • Has HOA: No
    Location
    • Region: Fairfax

    Financial & listing details

    • Price per square foot: $399/sqft
    • Tax assessed value: $807,100
    • Annual tax amount: $8,514
    • Date on market: 7/9/2026
    • Listing agreement: Exclusive Right To Sell
    • Ownership: Fee Simple

    Price history

    DateEventPrice
    8/4/2026Sold$1,060,000+11.6%$399/sqft
    Source: Bright MLS #VAFC2008680 Report a problem
    7/13/2026Contingent$950,000$358/sqft
    Source: Bright MLS #VAFC2008680 Report a problem
    7/9/2026Listed for sale$950,000+36.7%$358/sqft
    Source: Bright MLS #VAFC2008680 Report a problem
    9/7/2021Sold$695,000-0.7%$262/sqft
    Source: Bright MLS #VAFC2000324 Report a problem
    8/19/2021Contingent$699,999$264/sqft
    Source: Bright MLS #VAFC2000324 Report a problem
    8/5/2021Listed for sale$699,999+14.8%$264/sqft
    Source: Bright MLS #VAFC2000324 Report a problem
    7/27/2017Sold$610,000-2.4%$230/sqft
    Source: Public Record Report a problem
    5/18/2017Pending sale$625,000$235/sqft
    Source: Pearson Smith Realty, LLC #FC9937349 Report a problem
    5/5/2017Listed for sale$625,000+25%$235/sqft
    Source: Pearson Smith Realty, LLC #FC9937349 Report a problem
    7/21/2014Sold$500,000$188/sqft
    Source: Agent Provided Report a problem
    7/23/2012Sold$500,000+0%$188/sqft
    Source: Public Record Report a problem
    5/16/2012Pending sale$499,999$188/sqft
    Source: RE/MAX ALLEGIANCE #FC7816230 Report a problem
    5/6/2012Price change$499,999-6.5%$188/sqft
    Source: RE/MAX ALLEGIANCE #FC7816230 Report a problem
    4/13/2012Listed for sale$534,900$201/sqft
    Source: RE/MAX Allegiance #FC7816230 Report a problem

    Public tax history

    YearProperty taxesTax assessment
    2025$8,515 +11.7%$807,100 +9.1%
    2024$7,623 +11%$740,100 +10.5%
    2023$6,865 -1%$669,800
    2022$6,932 +5.4%$669,800 +9.4%
    2021$6,579 +2.3%$612,000
    2020$6,432 --
    2019$6,432 +1.4%$598,300
    2018$6,342 +134.2%$598,300 +17.1%
    2017$2,708 $510,900 +1.2%
    2016$2,708 -48%$504,900 +2%
    2015$5,205 +4.2%$494,800 +3%
    2014$4,997 $480,500 +9.6%
    2013-- $438,500
    2012-- $438,500 +2%
    2011-- $429,900 +5%
    2010-- $409,400 -7%
    2009-- $440,200
    2008-- --
    2007-- --
    2006-- --
    2005-- --
    2004-- --
    2003-- --
    2002-- $245,500 +7.6%
    2001-- $228,100 +11.9%
    2000-- $203,900
    Find assessor info on the county website

    Neighborhood: 22032

    Nearby schools

    GreatSchools rating
    Schools provided by the listing agent
    • District: Fairfax County Public Schools

    Source: Bright MLS. This data may not be complete. We recommend contacting the local school district to confirm school assignments for this home.

    Get a cash offer in 3 minutes
    Find out how much your home could sell for in as little as 3 minutes with a no-obligation cash offer.
    Estimated market value
    $1,060,100
    Get a cash offer in 3 minutes
    Find out how much your home could sell for in as little as 3 minutes with a no-obligation cash offer.
    Estimated market value
    $1,060,100