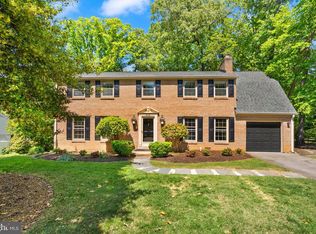
Available February 1st, this beautifully updated 5-bedroom, 3.5-bath home offers generous living space and thoughtful upgrades throughout. The main level features an open floor plan with original hardwood floors, a cozy gas fireplace, large dining room, half bathroom, mud room, and recently renovated kitchen. Step out onto the large back deck great for entertaining or enjoying the peaceful and private natural backdrop. This house has ample storage with an oversized 2-car garage inclusive of a storage closet and overhead storage, plus a storage shed in the backyard. The upper level offers four bedrooms and two fully renovated bathrooms, including one bedroom that works wonderfully as a home office or nursery. The lower level adds excellent flexibility as a complete guest quarters with a spacious family room, private fifth bedroom, fully renovated bathroom, and fully finished laundry & fitness area with walkout backyard access. Additional features included are premium landscaping/lawn-care service and a highly sought-after pool membership to The Mansion House Club. Recent upgrades include: Dual HVAC replacement 2021, Hot water heater 2023, kitchen remodel and appliances 2023, remodeled bathrooms 2024, replaced attic insulation 2024, roof replacement 2025, and so much more. This home has genuinely been loved from head to toe! Sitting on historic land, this home is minutes away from Fort Belvoir and a 30 minute ( ) commute to The Pentagon, Fort Meyer and Joint Base Andrews. Pets negotiable. 12-24 month lease available. Close to George Washington's Mount Vernon, Old Town, restaurants, shopping centers, grocery, hospital and many more amenities. This is a rare find that balances comfort, style, and location one you will not want to miss. About the house: Updated and Expanded in 2006 with 3300 square feet of living space Open Floor plan with 5 Bedrooms | 3.5 Bathrooms | 3 Levels 4 nicely sized bedrooms on upper level 5th bedroom on lower level next to full bathroom Hardwood floors throughout main and upper level Two fireplaces: 1 gas and 1 wood-burning Generously sized living room has a gas fireplace, 2 skylights, and French doors leading to an oversized deck. Large gourmet kitchen with plenty of counter space and breakfast bar Granite countertops and under cabinet lighting Double oven, 5-burner gas cooktop 2 pantries and extra deep storage shelves Formal dining room easily seats 8 to 10 guests Breakfast nook seats 4 to 5 and overlooks private deck. Wooded view! Beautifully landscaped backyard has a large deck, fire pit seating area, shed, and side walkway that leads to mud room. Large Deck great for entertaining, barbequing, gardening, or playing. Two-zone HVAC | Two digital thermostats Side entrance leads directly to mudroom and bathroom Oversized 2 car garage with 2 separate garage doors and a large tool storage closet. Master bedroom reconfigured to include a walk-in closet and a renovated master bathroom with heated tile flooring, roomy shower stall with bench, dual vanity and a space saving pocket door. Lower level consists of family room, 5th bedroom, fully renovated bathroom, oversized laundry room with utility sink, second refrigerator/freezer, TV, and back door entrance. Cozy family room with real wood burning fireplace and wood stove insert. Lower-level bedroom is ideal for an au-pair or in-law suite since there is a full bathroom next to it. Utility room leads to backyard (walk-out basement) and can be used as a home gym, yoga studio, over-sized laundry room, arts and crafts room, playroom, additional mud room or additional storage space (extra fridge conveys) Sump Pump in lower level Attic access 3 pull down staircases lots of additional storage space Roof replaced in 2025 So much storage space: Front foyer closet, Back door Closet, Mud Room, two pantries, utility room, large garage closet, and exterior shed. Residents regularly see a variety of wildlife such as deer, red fox, bald eagles About the area: Just 1 traffic light to Old Town Alexandria (via GW Parkway) Less than 1 mile to Washington Mill Park, Mount Zephyr Park, and Grist Mill Dog Park 1.5 miles from the George Washington Mount Vernon Estate and George Washington Parkway bike path 2.0 miles to Mount Vernon Country Club 2 blocks to the Mansion House Club with swimming pool, tennis courts, and marina 2 miles to Fort Belvoir Army Base and Community Hospital 2 miles to Fairfax County's Washington Recreation Center and indoor pool 14 miles to Washington Reagan National Airport (DCA) Owner maintains landscaping/lawn care and includes the Mansion House Club pool pass. Renter is responsible for gas, water, electric, internet, trash and recycle. No smoking inside.
This property is not currently displayed as for sale or rent on Zillow. This may be different from what's on other websites or public sources.