Tucked away and secluded in the far west Buckhorn Village Subdivision. Inviting community park across the street with foothills views, quiet streets and a welcoming feel. This 5BR/3BA home has a fully fenced backyard for pets and privacy. Enjoy the large deck off the main living area for afternoon and evening BBQ's. This home features heated wood floors in the main living area, wrought iron stair railing, and newer carpet in the recently finished basement. Nice kitchen open to the dining room and living area, French doors welcome you to the Primary Bedroom featuring walk-in closet, 5Pc bath including jetted tub. Newly finished downstairs provides for a 2nd laundry, 2 additional BRs & plenty of space for storage and more...
Sold for $500,000
$500,000
4020 Rockvale Dr, Loveland, CO 80538
5beds
2,870sqft
Single Family Residence
Built in 2002
7,297 Square Feet Lot
$525,800 Zestimate®
$174/sqft
$2,997 Estimated rent
Home value
$525,800
$500,000 - $552,000
$2,997/mo
Zestimate® history
Owner options
List your home for rent
$2,997/mo
Rent Zestimate®
Find your next renter with Zillow Rental Manager. Plus, with online applications, you can quickly screen prospective tenants – for free.
$2,997/mo
Rent Zestimate®
Refinance and save
$3,492/mo
Est. payment
Refinancing to a lower rate could help reduce your monthly payments and save thousands over the life of the loan.
$3,492/mo
Est. payment
Explore your selling options
Work with a Zillow partner agent
Leverage their expertise and Zillow's premium Showcase listings to get your home seen by more buyers.
Get startedList with your own agent
Get your home in front of millions of buyers by listing it on Zillow.
Learn how to do itSell it yourself
Take full control of how buyers see your home on Zillow by listing For Sale by Owner (FSBO).
List your homeWhat's special
Zillow last checked:
Listing updated:
Listed by:
Stephen Foster 970-219-9458,
Group Centerra
Bought with:
Amber Burton, 100095277
8z Real Estate
Source: IRES as distributed by MLS GRID,MLS#: 1014515
Facts & features
Interior
Bedrooms & bathrooms
- Bedrooms: 5
- Bathrooms: 3
- Full bathrooms: 3
- Main level bathrooms: 2
Primary bedroom
- Description: Carpet
- Features: Full Primary Bath, Tub+Shower Primary
- Level: Main
- Area: 168 Square Feet
- Dimensions: 14 x 12
Bedroom 2
- Description: Tile
- Level: Main
- Area: 100 Square Feet
- Dimensions: 10 x 10
Bedroom 3
- Description: Tile
- Level: Main
- Area: 100 Square Feet
- Dimensions: 10 x 10
Bedroom 4
- Description: Carpet
- Level: Basement
- Area: 140 Square Feet
- Dimensions: 10 x 14
Bedroom 5
- Description: Carpet
- Level: Basement
- Area: 144 Square Feet
- Dimensions: 9 x 16
Dining room
- Description: Laminate
- Level: Main
- Area: 130 Square Feet
- Dimensions: 10 x 13
Family room
- Description: Carpet
- Level: Basement
Kitchen
- Description: Laminate
- Level: Main
- Area: 156 Square Feet
- Dimensions: 12 x 13
Laundry
- Description: Vinyl
- Level: Main
- Area: 15 Square Feet
- Dimensions: 3 x 5
Living room
- Description: Laminate
- Level: Main
- Area: 294 Square Feet
- Dimensions: 14 x 21
Heating
- Forced Air
Appliances
- Included: Electric Range, Self Cleaning Oven, Dishwasher, Refrigerator, Microwave, Disposal
- Laundry: Washer/Dryer Hookup
Features
- Separate Dining Room, Cathedral Ceiling(s), Open Floorplan, Walk-In Closet(s)
- Doors: French Doors
- Windows: Window Coverings
- Basement: Partially Finished
Interior area
- Total structure area: 1,444
- Total interior livable area: 2,870 sqft
- Finished area above ground: 1,444
Property
Parking
- Total spaces: 2
- Parking features: Garage - Attached
- Attached garage spaces: 2
- Details: Attached
Features
- Levels: One
- Stories: 1
- Patio & porch: Deck
- Fencing: Fenced,Wood
Lot
- Size: 7,297 Square Feet
- Features: Paved, Curbs, Gutters, Sidewalks
Details
- Additional structures: Storage
- Parcel number: R1587529
- Zoning: RES
- Special conditions: Private Owner
Construction
Type & style
- Home type: SingleFamily
- Property subtype: Single Family Residence
Materials
- Frame, Brick, Composition
- Roof: Composition
Condition
- New construction: No
- Year built: 2002
Utilities & green energy
- Electric: City of LVLD
- Gas: Xcel Energy
- Sewer: Public Sewer
- Water: City
- Utilities for property: Cable Available
Community & HOA
Community
- Features: Park
- Subdivision: Buckhorn Village
HOA
- Has HOA: Yes
- HOA fee: $585 annually
- HOA name: Buckhorn Village Kellison
- HOA phone: 970-494-0609
Location
- Region: Loveland
Financial & listing details
- Price per square foot: $174/sqft
- Tax assessed value: $513,300
- Annual tax amount: $2,273
- Date on market: 7/17/2024
- Listing terms: Cash,Conventional,FHA,VA Loan
- Road surface type: Asphalt
Price history
| Date | Event | Price |
|---|---|---|
| 8/30/2024 | Sold | $500,000$174/sqft |
Source:  IRES as distributed by MLS GRID #1014515 Report a problem IRES as distributed by MLS GRID #1014515 Report a problem | ||
| 8/1/2024 | Pending sale | $500,000$174/sqft |
Source:  REcolorado as distributed by MLS GRID #IR1014515 Report a problem REcolorado as distributed by MLS GRID #IR1014515 Report a problem | ||
| 7/26/2024 | Price change | $500,000-2%$174/sqft |
Source: IRES as distributed by MLS GRID #1014515 Report a problem | ||
| 7/19/2024 | Listed for sale | $510,000+49.1%$178/sqft |
Source: IRES as distributed by MLS GRID #1014515 Report a problem | ||
| 3/23/2017 | Sold | $342,000+0.6%$119/sqft |
Source: IRES as distributed by MLS GRID #811554 Report a problem | ||
| 2/16/2017 | Listed for sale | $340,000+49.4%$118/sqft |
Source: C3 Real Estate Solutions, LLC #811554 Report a problem | ||
| 11/1/2002 | Sold | $227,630+313.9%$79/sqft |
Source: Public Record Report a problem | ||
| 7/16/2002 | Sold | $55,000$19/sqft |
Source: Public Record Report a problem | ||
Public tax history
| Year | Property taxes | Tax assessment |
|---|---|---|
| 2025 | $2,209 -6.3% | $32,081 -3.4% |
| 2024 | $2,356 +16.9% | $33,212 -1% |
| 2023 | $2,016 -2.7% | $33,534 +32.3% |
| 2022 | $2,072 -0.5% | $25,339 -2.8% |
| 2021 | $2,082 +1.7% | $26,069 -0.5% |
| 2020 | $2,047 +17.9% | $26,191 -0.7% |
| 2019 | $1,736 | $26,374 +25% |
| 2018 | $1,736 | $21,096 |
| 2017 | $1,736 +16.1% | $21,096 +11.1% |
| 2016 | $1,495 +8.3% | $18,985 +0% |
| 2015 | $1,381 +16.5% | $18,980 +20.4% |
| 2014 | $1,185 | $15,760 |
| 2013 | -- | $15,760 -1.6% |
| 2012 | -- | $16,020 |
| 2011 | -- | $16,020 -1.2% |
| 2010 | -- | $16,220 |
| 2009 | -- | $16,220 -8% |
| 2008 | -- | $17,630 |
| 2007 | -- | $17,630 +2.9% |
| 2006 | -- | $17,140 |
| 2005 | -- | $17,140 +6.3% |
| 2004 | -- | $16,130 +1754% |
| 2002 | -- | $870 |
| 2001 | -- | $870 |
Find assessor info on the county website
Neighborhood: 80538
Nearby homes
- $527,7003 bd2 ba2.8k sqft4004 Rockvale Dr, Loveland, CO 80538Off Market
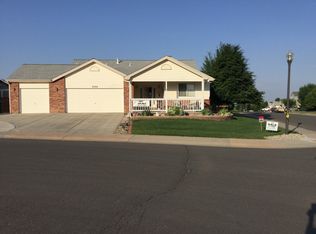
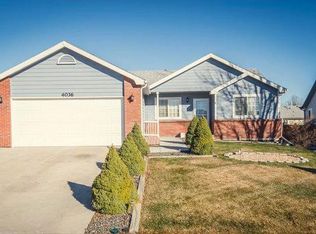
- $467,5003 bd3 ba2.1k sqft4036 Rockvale Dr, Loveland, CO 80538Off Market
- $455,0003 bd2 ba1.8k sqft4067 Rocky Ford Dr, Loveland, CO 80538Sold

- $483,9005 bd3 ba2.1k sqft4049 Rocky Ford Dr, Loveland, CO 80538Off Market
- $467,2003 bd2 ba1k sqft4075 Rocky Ford Dr, Loveland, CO 80538Off Market
- $415,2003 bd2 ba1k sqft4052 Rockvale Dr, Loveland, CO 80538Off Market
- $454,5003 bd2 ba2.1k sqft4013 Rocky Ford Dr, Loveland, CO 80538Off Market
- $500-- bd-- ba-- sqft4015 Rockvale Dr, Loveland, CO 80538Off Market
Nearby schools
GreatSchools rating
- 7/10Ponderosa Elementary SchoolGrades: PK-5Distance: 0.4 mi
- 5/10Lucile Erwin Middle SchoolGrades: 6-8Distance: 0.8 mi
- 5/10Loveland High SchoolGrades: 9-12Distance: 2.1 mi
Schools provided by the listing agent
- Elementary: Ponderosa
- Middle: Erwin, Lucile
- High: Loveland
Source: IRES as distributed by MLS GRID. This data may not be complete. We recommend contacting the local school district to confirm school assignments for this home.
Get a cash offer in 3 minutes
Find out how much your home could sell for in as little as 3 minutes with a no-obligation cash offer.
Estimated market value
$525,800
Get a cash offer in 3 minutes
Find out how much your home could sell for in as little as 3 minutes with a no-obligation cash offer.
Estimated market value
$525,800
- Colorado
- Larimer County
- Loveland
- 80538
- 4020 Rockvale Dr
Nearby cities
Nearby zip codes
Other Loveland Topics
