Remarkable Location in Englewood!
This charming single-story ranch home boasts a fantastic location and is packed with modern amenities. Offering over 3,000 finished square feet of living space, this home features 3 spacious bedrooms on the main level and an additional bedroom in the finished basement, ideal for guests or a growing family.
Built in 2001, the home features an open floor plan with 10-foot ceilings and an abundance of windows that fill the space with natural light. The primary suite is a true retreat, complete with a luxurious ensuite bath featuring a jetted tub—perfect for relaxing after a long day.
You’ll appreciate the rare attached 2-car heated garage along with extra alley parking, especially during the winter months, ensuring comfort and convenience without the hassle of stepping outside in the cold. The home is equipped with new appliances, newer HVAC, and some fresh paint, adding to its updated feel and functionality.
The spacious basement offers ample room for play, entertaining, or accommodating guests, making it a versatile space for your needs.
Just minutes from major highways, Costco, and South Broadway, you'll enjoy easy access to shopping, dining, and commuting. This home combines practicality, comfort, and a prime location—don't miss out!
Sold for $685,000
$685,000
4020 S Elati Street, Englewood, CO 80110
4beds
3,196sqft
Single Family Residence
Built in 2001
6,534 Square Feet Lot
$647,300 Zestimate®
$214/sqft
$4,210 Estimated rent
Home value
$647,300
$602,000 - $699,000
$4,210/mo
Zestimate® history
Owner options
List your home for rent
$4,210/mo
Rent Zestimate®
Find your next renter with Zillow Rental Manager. Plus, with online applications, you can quickly screen prospective tenants – for free.
$4,210/mo
Rent Zestimate®
Refinance and save
$3,983/mo
Est. payment
Refinancing to a lower rate could help reduce your monthly payments and save thousands over the life of the loan.
$3,983/mo
Est. payment
Explore your selling options
Work with a Zillow partner agent
Leverage their expertise and Zillow's premium Showcase listings to get your home seen by more buyers.
Get startedList with your own agent
Get your home in front of millions of buyers by listing it on Zillow.
Learn how to do itSell it yourself
Take full control of how buyers see your home on Zillow by listing For Sale by Owner (FSBO).
List your homeWhat's special
Modern amenitiesLuxurious ensuite bathFresh paintNewer hvacNew appliancesSpacious basementJetted tub
Zillow last checked:
Listing updated:
Listed by:
Kristi Bringle 303-972-9999 kristi.bringle@gmail.com,
RE/MAX Professionals
Bought with:
Marcia McLean
Marcia McLean, Inc
Source: REcolorado as distributed by MLS GRID,MLS#: 5400123
Facts & features
Interior
Bedrooms & bathrooms
- Bedrooms: 4
- Bathrooms: 3
- Full bathrooms: 3
- Main level bathrooms: 2
- Main level bedrooms: 3
Primary bedroom
- Level: Main
- Area: 180 Square Feet
- Dimensions: 12 x 15
Bedroom
- Level: Main
- Area: 140 Square Feet
- Dimensions: 10 x 14
Bedroom
- Level: Main
- Area: 140 Square Feet
- Dimensions: 10 x 14
Bedroom
- Description: Large With Plenty Of Room For Guests
- Level: Basement
- Area: 450 Square Feet
- Dimensions: 25 x 18
Primary bathroom
- Description: Walk-In Closet
- Level: Main
Bathroom
- Level: Main
Bathroom
- Level: Basement
Dining room
- Level: Main
- Area: 192 Square Feet
- Dimensions: 12 x 16
Family room
- Description: Huge Space!
- Level: Basement
- Area: 630 Square Feet
- Dimensions: 35 x 18
Kitchen
- Description: New Cooktop, Dishwasher
- Level: Main
- Area: 121 Square Feet
- Dimensions: 11 x 11
Laundry
- Description: Washer, Dryer Included
- Level: Main
Living room
- Description: Cozy Living Room With Gas Fireplace
- Level: Main
- Area: 294 Square Feet
- Dimensions: 14 x 21
Utility room
- Level: Basement
Heating
- Forced Air
Cooling
- Central Air
Appliances
- Included: Cooktop, Dishwasher, Disposal, Dryer, Gas Water Heater, Microwave, Oven, Refrigerator, Washer
Features
- Ceiling Fan(s), Five Piece Bath, Granite Counters, Primary Suite, Walk-In Closet(s)
- Flooring: Carpet, Tile, Vinyl, Wood
- Windows: Double Pane Windows, Window Coverings
- Basement: Bath/Stubbed,Daylight,Finished,Full
- Number of fireplaces: 1
- Fireplace features: Gas, Gas Log, Living Room
Interior area
- Total structure area: 3,196
- Total interior livable area: 3,196 sqft
- Finished area above ground: 1,606
- Finished area below ground: 1,510
Property
Parking
- Total spaces: 2
- Parking features: Concrete, Heated Garage, Oversized
- Attached garage spaces: 2
Features
- Levels: One
- Stories: 1
- Patio & porch: Covered, Front Porch, Patio
- Exterior features: Private Yard
Lot
- Size: 6,534 Square Feet
- Features: Level
Details
- Parcel number: 034145346
- Zoning: res
- Special conditions: Standard
Construction
Type & style
- Home type: SingleFamily
- Architectural style: Traditional
- Property subtype: Single Family Residence
Materials
- Brick, Frame
- Foundation: Slab
- Roof: Composition
Condition
- Year built: 2001
Utilities & green energy
- Sewer: Public Sewer
- Utilities for property: Cable Available, Electricity Connected, Internet Access (Wired)
Community & HOA
Community
- Security: Carbon Monoxide Detector(s), Smoke Detector(s)
- Subdivision: Jacksons Broadway Heights
HOA
- Has HOA: No
Location
- Region: Englewood
Financial & listing details
- Price per square foot: $214/sqft
- Tax assessed value: $723,100
- Annual tax amount: $3,104
- Date on market: 1/17/2025
- Listing terms: Cash,Conventional,FHA,VA Loan
- Exclusions: Personal Property
- Ownership: Individual
- Electric utility on property: Yes
Price history
| Date | Event | Price |
|---|---|---|
| 2/27/2025 | Sold | $685,000$214/sqft |
Source:  REcolorado as distributed by MLS GRID #5400123 Report a problem REcolorado as distributed by MLS GRID #5400123 Report a problem | ||
| 2/2/2025 | Pending sale | $685,000$214/sqft |
Source: REcolorado as distributed by MLS GRID #5400123 Report a problem | ||
| 1/31/2025 | Price change | $685,000-2.1%$214/sqft |
Source: REcolorado as distributed by MLS GRID #5400123 Report a problem | ||
| 1/17/2025 | Listed for sale | $700,000+159.3%$219/sqft |
Source: REcolorado as distributed by MLS GRID #5400123 Report a problem | ||
| 3/17/2010 | Sold | $270,000-21.6%$84/sqft |
Source: Public Record Report a problem | ||
| 8/27/2009 | Listing removed | $344,500$108/sqft |
Source: Home Real Estate #782533 Report a problem | ||
| 7/12/2009 | Price change | $344,500-1.1%$108/sqft |
Source: Home Real Estate #782533 Report a problem | ||
| 6/20/2009 | Price change | $348,500-0.4%$109/sqft |
Source: Home Real Estate #782533 Report a problem | ||
| 3/14/2009 | Listed for sale | $350,000+24.1%$110/sqft |
Source: Listhub #751824 Report a problem | ||
| 12/23/2002 | Sold | $282,000-1.1%$88/sqft |
Source: Public Record Report a problem | ||
| 5/15/2001 | Sold | $285,000$89/sqft |
Source: Public Record Report a problem | ||
Public tax history
| Year | Property taxes | Tax assessment |
|---|---|---|
| 2025 | $3,519 +13.4% | $45,194 +2.4% |
| 2024 | $3,104 +17.9% | $44,133 -8.6% |
| 2023 | $2,633 +0.4% | $48,282 +33.6% |
| 2022 | $2,623 | $36,147 -2.8% |
| 2021 | -- | $37,187 +18.3% |
| 2020 | $2,308 +0.1% | $31,424 |
| 2019 | $2,305 | -- |
| 2018 | $2,305 +0.9% | $29,470 |
| 2017 | $2,284 | $29,470 -6.3% |
| 2016 | -- | $31,466 |
| 2015 | -- | $31,466 +73.4% |
| 2014 | $2,125 +60.9% | $18,149 -10.2% |
| 2013 | $1,321 | $20,220 |
| 2012 | -- | $20,220 |
| 2011 | $1,333 +1.1% | $20,220 -5.9% |
| 2010 | $1,318 -10.9% | $21,490 |
| 2009 | $1,480 | $21,490 -11.1% |
| 2008 | -- | $24,182 |
| 2007 | -- | $24,182 -2.8% |
| 2006 | -- | $24,891 |
| 2005 | -- | $24,891 +3% |
| 2002 | $242 | $24,170 |
Find assessor info on the county website
Neighborhood: Maddox
Nearby homes
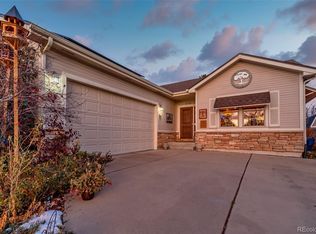
- $666,8003 bd3 ba2.7k sqft4030 S Elati St, Englewood, CO 80110Off Market
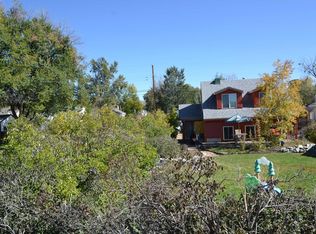
- $443,1002 bd2 ba1.1k sqft490 W Nassau Ave, Englewood, CO 80110Off Market
- $401,2003 bd1 ba990 sqft4036 S Elati St, Englewood, CO 80110Off Market
- $378,8002 bd2 ba768 sqft4040 S Elati St, Englewood, CO 80110Off Market
- $563,1004 bd2 ba1.8k sqft4011 S Delaware St, Englewood, CO 80110Off Market
- $405,5002 bd1 ba974 sqft4015 S Elati St, Englewood, CO 80110Off Market
- $388,8002 bd1 ba693 sqft3990 S Elati St, Englewood, CO 80110Off Market
- $348,2002 bd1 ba696 sqft4021 S Delaware St, Englewood, CO 80110Off Market
Nearby schools
GreatSchools rating
- 5/10Clayton Elementary SchoolGrades: K-6Distance: 0.8 mi
- 1/10Englewood Middle SchoolGrades: 7-8Distance: 0.7 mi
- 4/10Englewood High SchoolGrades: 9-12Distance: 0.7 mi
Schools provided by the listing agent
- Elementary: Clayton
- Middle: Englewood
- High: Englewood
- District: Englewood 1
Source: REcolorado as distributed by MLS GRID. This data may not be complete. We recommend contacting the local school district to confirm school assignments for this home.
Get a cash offer in 3 minutes
Find out how much your home could sell for in as little as 3 minutes with a no-obligation cash offer.
Estimated market value
$647,300
Get a cash offer in 3 minutes
Find out how much your home could sell for in as little as 3 minutes with a no-obligation cash offer.
Estimated market value
$647,300
- Colorado
- Arapahoe County
- Englewood
- 80110
- Maddox
- 4020 S Elati Street
Nearby cities
Nearby neighborhoods
Nearby zip codes
Other Englewood Topics
