Skip main navigation
Sold
  • Price Unknown

    4020 SE 61st St, Berryton, KS 66409

    5beds
    3,630sqft
    Single Family Residence, Residential
    Built in 1992
    3.12 Acres Lot
    $600,300 Zestimate®
    $--/sqft
    $2,823 Estimated rent

    Home value

    $600,300

    $564,000 - $636,000

    $2,823/mo

    Zestimate® history
    Loading
    Loading...

    Owner options

    List your home for rent

    $2,823/mo

    Rent Zestimate®

    Find your next renter with Zillow Rental Manager. Plus, with online applications, you can quickly screen prospective tenants – for free.

    Learn more

    $2,823/mo

    Rent Zestimate®

    Refinance and save

    Refinancing to a lower rate could help reduce your monthly payments and save thousands over the life of the loan.

    See today's rates

    Explore your selling options

    Work with a Zillow partner agent

    Leverage their expertise and Zillow's premium Showcase listings to get your home seen by more buyers.

    Get started

    List with your own agent

    Get your home in front of millions of buyers by listing it on Zillow.

    Learn how to do it

    Sell it yourself

    Take full control of how buyers see your home on Zillow by listing For Sale by Owner (FSBO).

    List your home

    What's special

    Two impressive outbuildingsGranite countertopsSpacious kitchenAbundant cabinetryOpen and inviting layout
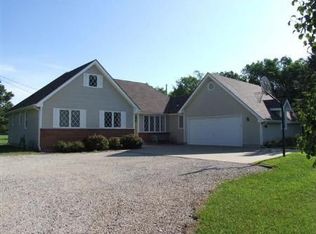
    Nestled on 3.12 secluded acres surrounded by mature timber, this one-of-a-kind country property offers privacy, functionality, and exceptional amenities. A long winding driveway lined with trees welcomes you to this stately oasis tucked away from the hustle and bustle. The ranch-style home offers 3,630 sq ft of finished living space with an open and inviting layout. The spacious kitchen features abundant cabinetry, granite countertops, and plenty of room for entertaining. The living room showcases stunning floor-to-ceiling windows with picturesque views overlooking the in-ground pool and pond. The primary suite offers generous space and private access to the deck — the perfect spot to enjoy your morning coffee. The finished basement provides an expansive open floorplan ideal for recreation, entertaining, or additional living space. A conveniently located 10x7 main-floor laundry room adds to the home’s practicality. Major mechanical updates provide peace of mind with the roof, furnace, A/C, and hot water heater all within approximately 4 months old. Outside, enjoy summer days in the 15x34 in-ground pool featuring a liner replaced just 2 years ago. The property also includes two impressive outbuildings loaded with possibilities. The first outbuilding measures 40x60 and is truly extraordinary, featuring a half-court basketball gym along with finished living quarters that include a bedroom, full bathroom, living room, and kitchen area equipped with a Vulcan commercial stove, commercial vent hood, stainless steel sink, walk-in fridge (10x7), 200-amp electrical panel, and HVAC system. Whether used for entertaining, a guest suite, business opportunities, or hobby space, this building offers endless potential. The second outbuilding is 31x22 and includes heated stove/gas heater along with a 100-amp electrical panel, making it ideal for a workshop, storage, or additional recreational use. Enjoy the perfect blend of country living, privacy, and versatility — this remarkable property is ready for you to make it your own. (SELLER HAS NOT OCCUPIED THIS PROPERTY FOR SOME TIME THEREFORE WILL BE SELLING AS IS. SELLER DOES NOT KNOW OF ANY MAJOR ISSUES)

    Zillow last checked:

    Listing updated:

    Listed by:

    Wade Wostal 785-554-4711,

    Better Homes and Gardens Real

    Bought with:

    Jana Hart Durall, SP00232514

    Coldwell Banker American Home

    Source: Sunflower AOR as distributed by MLS GRID,MLS#: 244473MLS Logo

    Facts & features

    Interior

    Bedrooms & bathrooms
    • Bedrooms: 5
    • Bathrooms: 3
    • Full bathrooms: 2
    • 1/2 bathrooms: 1
    Rooms
    • Room types: Office/Computer Room, 1st Floor Primary Bedroom, Primary Bath, Rec Room, Workshop, 1st Fl Full Bath, 1st Fl Half Bath
    Primary bedroom
    • Level: Main
    • Area: 212.52
    • Dimensions: 15.4x13.8
    Bedroom 2
    • Level: Main
    • Area: 145.41
    • Dimensions: 11.1x13.1
    Bedroom 3
    • Level: Main
    • Area: 134.55
    • Dimensions: 11.5x11.7
    Bedroom 4
    • Level: Basement
    • Dimensions: 14.3x11.5 non egress
    Other
    • Level: Basement
    • Dimensions: 14x14 non egress
    Kitchen
    • Level: Main
    • Area: 231
    • Dimensions: 21x11
    Laundry
    • Level: Main
    • Area: 75
    • Dimensions: 7.5x10
    Living room
    • Level: Main
    • Area: 340.2
    • Dimensions: 18x18.9
    Recreation room
    • Area: 957
    • Dimensions: 29x33
    Heating
    • Has Heating (Unspecified Type)
    Cooling
    • Central Air
    Appliances
    • Laundry: Main Level, Separate Room
    Features
    • Flooring: Hardwood, Ceramic Tile, Carpet
    • Basement: Concrete,Full,Partial
    • Has fireplace: Yes
    • Fireplace features: Pellet Stove
    Interior area
    • Total structure area: 3,630
    • Total interior livable area: 3,630 sqft
    • Finished area above ground: 2,030
    • Finished area below ground: 1,600

    Property

    Parking
    • Total spaces: 4
    • Parking features: Attached, Detached, Extra Parking
    • Attached garage spaces: 4
    Features
    • Patio & porch: Patio
    • Has private pool: Yes
    • Pool features: In Ground
    • Waterfront features: Pond/Creek
    Lot
    • Size: 3.12 Acres
    • Dimensions: 3.12 acres
    • Features: Wooded
    Details
    • Additional structures: Outbuilding
    • Parcel number: R42748
    • Special conditions: Standard,Arm's Length

    Construction

    Type & style
    • Home type: SingleFamily
    • Architectural style: Ranch
    • Property subtype: Single Family Residence, Residential
    Materials
    • Frame, Vinyl Siding
    • Roof: Composition
    Condition
    • Year built: 1992

    Community & HOA

    Community
    • Subdivision: Not Subdivided
    HOA
    • Has HOA: No
    Location
    • Region: Berryton

    Financial & listing details

    • Tax assessed value: $443,040
    • Annual tax amount: $7,429
    • Date on market: 5/13/2026
    • Cumulative days on market: 61 days

    Price history

    DateEventPrice
    6/23/2026Sold--
    Source: Sunflower AOR as distributed by MLS GRID #244473 Report a problem
    5/15/2026Pending sale$599,900$165/sqft
    Source: Sunflower AOR as distributed by MLS GRID #244473 Report a problem
    5/13/2026Listed for sale$599,900$165/sqft
    Source: Sunflower AOR as distributed by MLS GRID #244473 Report a problem
    5/8/2026Listing removed--
    Source: Sunflower AOR as distributed by MLS GRID #243363 Report a problem
    3/10/2026Listed for sale--
    Source: Sunflower AOR as distributed by MLS GRID #243363 Report a problem
    8/14/2019Listing removed$2,400$1/sqft
    Source: Zillow Rental Manager Report a problem
    7/29/2019Listed for rent$2,400-4%$1/sqft
    Source: Zillow Rental Manager Report a problem
    10/8/2016Listing removed$2,500-9.1%$1/sqft
    Source: WCW Enterprises Inc. dba WCW Property Management Report a problem
    4/11/2016Listing removed$2,750$1/sqft
    Source: WCW Enterprises Inc. dba WCW Property Management Report a problem
    12/28/2015Listed for rent$2,750$1/sqft
    Source: WCW Enterprises Inc. dba WCW Property Management Report a problem

    Public tax history

    YearProperty taxesTax assessment
    2025$7,430 +6.1%$50,949 +4%
    2024$7,006 +2.6%$48,990 +4.1%
    2023$6,828 +12%$47,045 +12%
    2022$6,097 +10.6%$42,005 +13%
    2021$5,513 $37,173 +5%
    2020-- $35,403 +3%
    2019$4,898 +4.4%$34,372 +3%
    2018$4,691 -0.1%$33,370 +2%
    2017$4,694 +2%$32,716 +2%
    2014$4,604 $32,074
    2010-- $32,074
    2008-- $32,074 +2%
    2007-- $31,441 +2%
    2006-- $30,820 +4%
    2005-- $29,636 +3%
    2004-- $28,773 +4%
    2003-- $27,669 +4%
    2002-- $26,600 +6.1%
    2000-- $25,082
    Find assessor info on the county website

    Neighborhood: 66409

    Nearby schools

    GreatSchools rating
    Schools provided by the listing agent
    • Elementary: Shawnee Heights Elementary School/USD 450
    • Middle: Shawnee Heights Middle School/USD 450
    • High: Shawnee Heights High School/USD 450

    Source: Sunflower AOR as distributed by MLS GRID. This data may not be complete. We recommend contacting the local school district to confirm school assignments for this home.

    Sell for more on Zillow
    Get a Zillow Showcase℠ listing at no additional cost and you could sell for .
    $600,300
    2% more
    +$12,006
    With Zillow Showcase(estimated)
    $612,306