Call to tour this stunning 3-bedroom ranch on Shelly Lynn!
This thoughtfully designed home features a split-bedroom layout and a vaulted great room that opens seamlessly to a spacious kitchen. The kitchen boasts an oversized island, perfect for gatherings and meal prep. The great room is enhanced by a cozy fireplace and offers access to a partially covered deck that overlooks the backyard.
The Primary Suite is a serene retreat with tray ceilings, an ensuite with dual vanities, a beautifully tiled shower, and abundant natural light. The walk-in closet, equipped with a custom built-in system, connects conveniently to the ensuite.
On the opposite side of the home, you'll find two additional bedrooms and a well-appointed main bath. The laundry room includes upgraded cabinets and a utility sink, positioned conveniently off the mudroom for easy access.
The basement is ready for your personal touch! The east side features large egress windows, with the foundation perimeter already framed and plumbing installed for a full bath, making finishing a breeze.
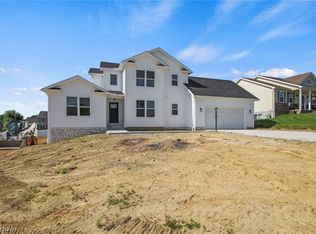
The exterior of the home is just as impressive, showcasing upgraded black Andersen windows, white vertical siding, and a sleek black roof, soffits, gutters, and downspouts. The welcoming front porch features stone accents, and the garage continues the sophisticated design.
As a bonus, the builder has included professional landscaping and a lush lawn for the new owners to enjoy.
Don't miss the chance to make this beautiful home yours—schedule a showing today!
Closed
$490,000
4020 Shelly Lynn Dr, New Middletown, OH 44442
3beds
1,750sqft
Single Family Residence
Built in 2024
0.33 Acres Lot
$541,800 Zestimate®
$280/sqft
$2,327 Estimated rent
Home value
$541,800
$466,000 - $634,000
$2,327/mo
Zestimate® history
Owner options
List your home for rent
$2,327/mo
Rent Zestimate®
Find your next renter with Zillow Rental Manager. Plus, with online applications, you can quickly screen prospective tenants – for free.
$2,327/mo
Rent Zestimate®
Refinance and save
$3,271/mo
Est. payment
Refinancing to a lower rate could help reduce your monthly payments and save thousands over the life of the loan.
$3,271/mo
Est. payment
Explore your selling options
Work with a Zillow partner agent
Leverage their expertise and Zillow's premium Showcase listings to get your home seen by more buyers.
Get startedList with your own agent
Get your home in front of millions of buyers by listing it on Zillow.
Learn how to do itSell it yourself
Take full control of how buyers see your home on Zillow by listing For Sale by Owner (FSBO).
List your homeWhat's special
Oversized islandUtility sinkSleek black roofTray ceilingsWell-appointed main bathPartially covered deckLarge egress windows
Zillow last checked:
Listing updated:
Listed by:
Jenna M Koontz jennakoontz@howardhanna.com330-519-0999,
Howard Hanna
Bought with:
Heather Cline, 2015005529
Keller Williams Chervenic Rlty
Source: MLS Now,MLS#: 5094181Originating MLS: Youngstown Columbiana Association of REALTORS
Facts & features
Interior
Bedrooms & bathrooms
- Bedrooms: 3
- Bathrooms: 2
- Full bathrooms: 2
- Main level bathrooms: 2
- Main level bedrooms: 3
Heating
- Forced Air, Gas
Cooling
- Central Air
Features
- Basement: Full
- Number of fireplaces: 1
Interior area
- Total structure area: 1,750
- Total interior livable area: 1,750 sqft
- Finished area above ground: 1,750
Property
Parking
- Parking features: Attached, Garage
- Attached garage spaces: 2
Features
- Levels: One
- Stories: 1
Lot
- Size: 0.33 Acres
Details
- Parcel number: 011050093.000
- Special conditions: Builder Owned
Construction
Type & style
- Home type: SingleFamily
- Architectural style: Ranch
- Property subtype: Single Family Residence
Materials
- Vinyl Siding
- Roof: Asphalt,Fiberglass
Condition
- New Construction
- New construction: Yes
- Year built: 2024
Utilities & green energy
- Sewer: Public Sewer
- Water: Public
Community & HOA
Community
- Subdivision: Carrousel Corners 6
HOA
- Has HOA: No
Location
- Region: New Middletown
Financial & listing details
- Price per square foot: $280/sqft
- Tax assessed value: $286,660
- Annual tax amount: $4,498
- Date on market: 1/13/2025
- Cumulative days on market: 85 days
- Listing agreement: Exclusive Right To Sell
Price history
| Date | Event | Price |
|---|---|---|
| 4/8/2025 | Sold | $490,000+3.2%$280/sqft |
Source: MLS Now #5094181 Report a problem | ||
| 3/14/2025 | Contingent | $475,000$271/sqft |
Source: MLS Now #5094181 Report a problem | ||
| 1/13/2025 | Listed for sale | $475,000$271/sqft |
Source: MLS Now #5094181 Report a problem | ||
Public tax history
| Year | Property taxes | Tax assessment |
|---|---|---|
| 2025 | $4,498 | $100,330 |
| 2024 | -- | -- |
| 2023 | -- | -- |
Find assessor info on the county website
Neighborhood: 44442
Nearby homes
- $275,100-- bd-- ba-- sqft4030 Shelly Lynn Dr, New Middletown, OH 44442Off Market
- $410,4583 bd3 ba1.8k sqft4010 Shelly Lynn Dr, New Middletown, OH 44442Sold
- $29,580-- bd-- ba-- sqft4040 Shelly Lynn Dr, New Middletown, OH 44442Off Market
- $395,3004 bd2 ba1.2k sqft10305 Carrousel Woods Dr, New Middletown, OH 44442Off Market
- $442,0005 bd3 ba3.5k sqft10225 Shelly Lynn Dr, New Middletown, OH 44442Off Market
- $423,0004 bd3 ba2k sqft10315 Carrousel Woods Dr, New Middletown, OH 44442Off Market
- $402,6003 bd2 ba1.8k sqft10295 Carrousel Woods Dr, New Middletown, OH 44442Off Market
- $364,200-- bd-- ba-- sqft10295 Carousel Woods Dr, New Middletown, OH 44442Off Market
Nearby schools
GreatSchools rating
- 7/10Springfield Intermediate Middle SchoolGrades: 5-8Distance: 1.7 mi
- 6/10Springfield High SchoolGrades: 9-12Distance: 1.7 mi
- 7/10Springfield Elementary SchoolGrades: K-4Distance: 1.7 mi
Schools provided by the listing agent
- District: Springfield LSD Mahoning- 5010
Source: MLS Now. This data may not be complete. We recommend contacting the local school district to confirm school assignments for this home.
Sell for more on Zillow
Get a Zillow Showcase℠ listing at no additional cost and you could sell for .
$541,800
2% more
+$10,836
With Zillow Showcase(estimated)
$552,636
Sell for more on Zillow
Get a Zillow Showcase℠ listing at no additional cost and you could sell for .
$541,800
2% more
+$10,836
With Zillow Showcase(estimated)
$552,636
- Ohio
- Mahoning County
- New Middletown
- 44442
- 4020 Shelly Lynn Dr
