Welcome to 4020 Sheringham Rd, North Chesterfield, VA 23236! This charming 3-bedroom, 2-bathroom brick rancher spans 1,936 sq ft and is set on a spacious 0.63-acre lot. Boasting modern updates and classic appeal, this home is perfect for comfortable living and entertaining. Step inside to find beautiful hardwood floors throughout and a bright, airy sunroom with 9-foot ceilings, wall heaters, and sliding doors leading to a large rear deck. The sunroom connects seamlessly to both the backyard and a two-car carport. The remodeled kitchen features elegant Quartz countertops, a four-burner gas stove, stainless steel appliances, and white soft-close cabinets with convenient roll-outs. A large viewing window from the kitchen overlooks the sunroom and backyard, creating a perfect space for gatherings. The living room offers large bay window & tons of natural light, while the cozy family room includes a wood stove insert & access to the backyard. The primary bedroom is a retreat with wood floors, double door closets, and a recently remodeled ensuite boasting a walk-in shower with tile surround, tile floors, & a new vanity. Two additional bedrooms also feature hardwood floors, overhead lights, and double door closets. The updated hall bathroom includes a single vanity and a tub/shower combo. This home also includes a versatile hobby room, ideal for crafting, home projects, or extra storage. The laundry room is equipped with built-in cabinets & a linen closet for added storage. Outdoor features are equally impressive with two driveways one is concrete the other is asphalt & one equipped with electric RV hookup, an outdoor storage shed, and an outdoor workshop w/ its own panel box. The property is wired for a generator & features a 100-gallon propane tank for the gas stove. Brand new HVAC, home has replacement windows throughout, 30 yr architectural shingled roof, pull down attic for storage, and so much more. Don't miss your chance to make this home yours. Call and schedule today. Only 15 minutes from downtown Richmond.
Sold for $400,000
$400,000
4020 Sheringham Rd, North Chesterfield, VA 23236
3beds
1,936sqft
Single Family Residence
Built in 1964
0.63 Acres Lot
$425,000 Zestimate®
$207/sqft
$2,418 Estimated rent
Home value
$425,000
$404,000 - $446,000
$2,418/mo
Zestimate® history
Owner options
List your home for rent
$2,418/mo
Rent Zestimate®
Find your next renter with Zillow Rental Manager. Plus, with online applications, you can quickly screen prospective tenants – for free.
$2,418/mo
Rent Zestimate®
Refinance and save
$2,403/mo
Est. payment
Refinancing to a lower rate could help reduce your monthly payments and save thousands over the life of the loan.
$2,403/mo
Est. payment
Explore your selling options
Work with a Zillow partner agent
Leverage their expertise and Zillow's premium Showcase listings to get your home seen by more buyers.
Get startedList with your own agent
Get your home in front of millions of buyers by listing it on Zillow.
Learn how to do itSell it yourself
Take full control of how buyers see your home on Zillow by listing For Sale by Owner (FSBO).
List your homeWhat's special
Zillow last checked:
Listing updated:
Listed by:
James Strum (804)432-3408,
Long & Foster REALTORS
Bought with:
Elmer Diaz, 0225095371
Samson Properties
Elmer Diaz Jr., 0225246730
Samson Properties
Source: CVRMLS,MLS#: 2420421 Originating MLS: Central Virginia Regional MLS
Originating MLS: Central Virginia Regional MLSFacts & features
Interior
Bedrooms & bathrooms
- Bedrooms: 3
- Bathrooms: 2
- Full bathrooms: 2
Primary bedroom
- Description: overhead light, double closet doors, ensuite
- Level: First
- Dimensions: 15.0 x 12.0
Bedroom 2
- Description: overhead light, double closet doors
- Level: First
- Dimensions: 14.0 x 11.0
Bedroom 3
- Description: wood floors, overhead light, double closet doors
- Level: First
- Dimensions: 12.0 x 11.0
Dining room
- Description: chair rail, wood floors, OH light
- Level: First
- Dimensions: 12.0 x 11.0
Family room
- Description: woodstove insert, wood floors, access to back yard
- Level: First
- Dimensions: 22.0 x 12.0
Florida room
- Description: 9ft ceilings, sliding glass doors, wall heaters
- Level: First
- Dimensions: 17.0 x 12.0
Foyer
- Description: wood floors, coat closet, overhead light
- Level: First
- Dimensions: 10.0 x 5.0
Other
- Description: Tub & Shower
- Level: First
Kitchen
- Description: cortez countertops, white cabinets, SS appliances
- Level: First
- Dimensions: 12.0 x 11.0
Laundry
- Description: washer dryer hook ups built in cabinets
- Level: First
- Dimensions: 12.0 x 9.0
Living room
- Description: bay windows, wood floors, OH light
- Level: First
- Dimensions: 20.0 x 11.0
Heating
- Electric, Heat Pump
Cooling
- Central Air
Appliances
- Included: Gas Cooking, Microwave, Range
- Laundry: Washer Hookup, Dryer Hookup
Features
- Bedroom on Main Level, Bay Window, Separate/Formal Dining Room, Fireplace, Granite Counters, Bath in Primary Bedroom
- Flooring: Partially Carpeted, Tile, Wood
- Doors: Sliding Doors, Storm Door(s)
- Basement: Crawl Space
- Attic: Pull Down Stairs
- Number of fireplaces: 1
- Fireplace features: Masonry, Insert
Interior area
- Total interior livable area: 1,936 sqft
- Finished area above ground: 1,936
Property
Parking
- Parking features: Carport, Driveway, Oversized, Paved
- Has carport: Yes
- Has uncovered spaces: Yes
Features
- Levels: One
- Stories: 1
- Patio & porch: Rear Porch, Deck
- Exterior features: Deck, Lighting, Storage, Shed, Paved Driveway
- Pool features: None
- Fencing: None
Lot
- Size: 0.63 Acres
- Features: Level
- Topography: Level
Details
- Parcel number: 751686973600000
- Zoning description: R15
Construction
Type & style
- Home type: SingleFamily
- Architectural style: Ranch
- Property subtype: Single Family Residence
Materials
- Brick, Frame
- Roof: Composition
Condition
- Resale
- New construction: No
- Year built: 1964
Utilities & green energy
- Sewer: Public Sewer
- Water: Public
Community & HOA
Community
- Subdivision: Falling Creek Farms
Location
- Region: North Chesterfield
Financial & listing details
- Price per square foot: $207/sqft
- Tax assessed value: $299,500
- Annual tax amount: $2,636
- Date on market: 1/17/2026
- Ownership: Individuals
- Ownership type: Sole Proprietor
Price history
| Date | Event | Price |
|---|---|---|
| 9/23/2024 | Sold | $400,000$207/sqft |
Source:  CVRMLS #2420421 Report a problem CVRMLS #2420421 Report a problem | ||
| 8/12/2024 | Pending sale | $400,000$207/sqft |
Source: CVRMLS #2420421 Report a problem | ||
| 8/8/2024 | Listed for sale | $400,000+56.9%$207/sqft |
Source:  Long & Foster Broker Feed #2420421 Report a problem Long & Foster Broker Feed #2420421 Report a problem | ||
| 6/29/2020 | Sold | $255,000+2%$132/sqft |
Source: CVRMLS #2007229 Report a problem | ||
| 5/17/2020 | Pending sale | $250,000$129/sqft |
Source: RE/MAX Commonwealth #2007229 Report a problem | ||
| 3/18/2020 | Listed for sale | $250,000$129/sqft |
Source: RE/MAX Commonwealth #2007229 Report a problem | ||
Public tax history
| Year | Property taxes | Tax assessment |
|---|---|---|
| 2025 | $3,063 +13.6% | $344,100 +14.9% |
| 2024 | $2,696 +2.2% | $299,500 +3.4% |
| 2023 | $2,636 +6.1% | $289,700 +7.2% |
| 2022 | $2,486 +5.1% | $270,200 +8.6% |
| 2021 | $2,365 +14.8% | $248,900 +14.8% |
| 2020 | $2,061 +11.3% | $216,900 +11.3% |
| 2019 | $1,852 -2.3% | $194,900 +0.4% |
| 2018 | $1,895 +11.8% | $194,200 +3.6% |
| 2017 | $1,695 | $187,500 +7.8% |
| 2016 | $1,695 +4.9% | $174,000 +4.9% |
| 2015 | $1,617 | $165,800 |
| 2014 | $1,617 | $165,800 +4.3% |
| 2013 | -- | $158,900 -3.9% |
| 2012 | -- | $165,400 -14.2% |
| 2011 | -- | $192,700 -6.4% |
| 2010 | -- | $205,800 |
| 2009 | -- | $205,800 |
| 2008 | -- | $205,800 +12.6% |
| 2007 | -- | $182,800 +28.8% |
| 2005 | -- | $141,900 +10.3% |
| 2004 | -- | $128,700 +6.8% |
| 2003 | -- | $120,500 +5.3% |
| 2002 | -- | $114,400 +7.2% |
| 2001 | -- | $106,700 |
Find assessor info on the county website
Neighborhood: 23236
Nearby homes
- $340,6003 bd1 ba1.5k sqft4010 Sheringham Rd, North Chesterfield, VA 23236Off Market
- $521,2005 bd3 ba3.9k sqft4030 Sheringham Rd, North Chesterfield, VA 23236Off Market
- $390,0003 bd2 ba2.5k sqft4021 Sheringham Rd, North Chesterfield, VA 23236Sold
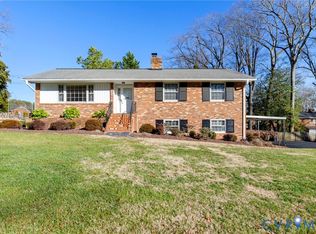
- $383,5003 bd2 ba2.2k sqft4031 Sheringham Rd, North Chesterfield, VA 23236Off Market
- $366,0004 bd2 ba1.8k sqft4009 Sheringham Rd, North Chesterfield, VA 23236Off Market
- $357,2004 bd2 ba1.8k sqft4009 Sheringham Rd, Richmond, VA 23236Off Market
- $480,0004 bd3 ba4k sqft4100 Sheringham Rd, North Chesterfield, VA 23236Off Market
- $411,9004 bd2 ba2.4k sqft4000 Sheringham Rd, North Chesterfield, VA 23236Off Market
Nearby schools
GreatSchools rating
- 5/10Jacobs Road Elementary SchoolGrades: PK-5Distance: 1.2 mi
- 4/10Manchester Middle SchoolGrades: 6-8Distance: 3 mi
- 5/10Clover Hill High SchoolGrades: 9-12Distance: 3.7 mi
Schools provided by the listing agent
- Elementary: Jacobs Road
- Middle: Manchester
- High: Clover Hill
Source: CVRMLS. This data may not be complete. We recommend contacting the local school district to confirm school assignments for this home.
Get a cash offer in 3 minutes
Find out how much your home could sell for in as little as 3 minutes with a no-obligation cash offer.
Estimated market value
$425,000
Get a cash offer in 3 minutes
Find out how much your home could sell for in as little as 3 minutes with a no-obligation cash offer.
Estimated market value
$425,000
- Virginia
- Chesterfield County
- Richmond
- 23236
- 4020 Sheringham Rd
Nearby cities
Nearby neighborhoods
Nearby zip codes
Other Richmond Topics
