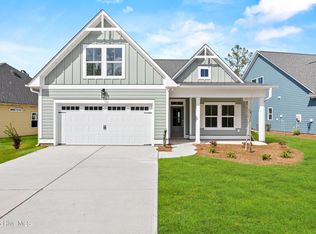
Refined coastal living awaits in this luxurious 3BR/3BA Watermark Floor Plan. This home is located in one of Leland's most desirable master-planned communities. Featuring over 2,277 sq ft of thoughtfully designed space, this home offers an open-concept layout, LVP flooring in main areas, tile in baths, quartz countertops, stainless steel appliances, custom cabinetry, and a designer tile backsplash. Durable fiber cement siding, professional landscaping, and full irrigation provide lasting curb appeal. The spacious 2-car garage adds convenience and storage. Enjoy resort-style amenities including a clubhouse, pools, fitness center, pickle ball courts, walking trails, playground, dog park, and golf cart-friendly streets. Future on-site retail adds even more convenience. Experience quality, comfort, and a vibrant lifestyle-all just minutes from shopping, dining, and beaches. *Floor plans, renderings, photos, and all visual representations are for illustrative purposes only and may not reflect the exact design or construction of the final home. Dimensions, square footage, features, and layouts are approximate and subject to change without notice.Actual homes may vary due to construction methods, site conditions, material availability, and ongoing design improvements. Images may include optional features, upgrades, or decorative elements that are not included as standard. Prospective buyers are encouraged to consult with the builder and review final plans, specifications, and...
This property is off market, which means it's not currently listed for sale or rent on Zillow. This may be different from what's available on other websites or public sources.