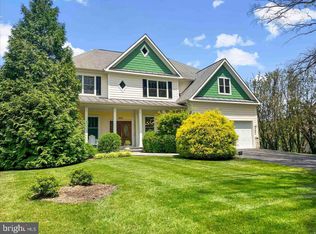
Welcome to your private oasis in the heart of Fairfax City — where luxury, comfort, and convenience converge. Fully renovated in 2019, this stunning residence sits on over 1/2 acres of beautifully landscaped land and offers 7 bedrooms, 5 bathrooms, and endless upgrades throughout. From the moment you enter the dramatic two-story foyer with marble flooring, you’ll feel the elevated craftsmanship and thoughtful design that defines this home. The main level offers incredible flexibility, featuring a spacious primary suite or au pair/in-law suite with a spa-inspired ensuite bath, plus a second bedroom and a full laundry/mudroom. The open-concept, renovated kitchen boasts large windows overlooking your own in-ground saltwater pool, recently resurfaced and ready for summer. It's a chef's dream and an entertainer’s paradise. Upstairs, you’ll find four additional bedrooms and three full bathrooms, including a second primary suite complete with a renovated bathroom and dual walk-in closets. An oversized upper-level family room creates the ideal space for movie nights, entertaining, or relaxing with loved ones. This level also opens onto two balconies overlooking both the front and back yards — a rare and beautiful feature. Need even more space? The third level includes a large flex space, which can be used as a private office retreat, or perfect as a work-from-home suite, gym, or creative studio, with elevated views that feel like a penthouse corner office. Additional features include: Elevator access to first and second floors Owned solar panels Newer roof, windows, and dual-zoned HVAC systems Two newer tankless water heaters EV charger No HOA Outside, the fully fenced backyard is a personal sanctuary with a slate patio, barbecue area, and lush landscaping surrounding the pool — ideal for hosting gatherings or unwinding in peace. All of this in a prime Downtown Fairfax location: just blocks from lively Main Street with easy access to breweries, restaurants, and shops. Walk the nearby Daniels Run Trail or explore the parks and playgrounds around the corner. Minutes to Trader Joe’s, Total Wine, Fair City Mall, Mosaic District, Vienna & Dunn Loring Metro, and major commuter routes (66, 495, 50, and 29). This is a rare opportunity to own a move-in ready, turnkey estate in one of Fairfax’s most connected and charming neighborhoods — with space to live, work, entertain, and thrive.
Sold for $1,310,000
$1,310,000
4020 Stone Wall Ave, Fairfax, VA 22032
7beds
6,389sqft
Single Family Residence
Built in 1950
0.55 Acres Lot
$1,308,400 Zestimate®
$205/sqft
$6,215 Estimated rent
Home value
$1,308,400
$1.23M - $1.40M
$6,215/mo
Zestimate® history
Owner options
List your home for rent
$6,215/mo
Rent Zestimate®
Find your next renter with Zillow Rental Manager. Plus, with online applications, you can quickly screen prospective tenants – for free.
$6,215/mo
Rent Zestimate®
Refinance and save
$8,107/mo
Est. payment
Refinancing to a lower rate could help reduce your monthly payments and save thousands over the life of the loan.
$8,107/mo
Est. payment
Explore your selling options
Work with a Zillow partner agent
Leverage their expertise and Zillow's premium Showcase listings to get your home seen by more buyers.
Get startedList with your own agent
Get your home in front of millions of buyers by listing it on Zillow.
Learn how to do itSell it yourself
Take full control of how buyers see your home on Zillow by listing For Sale by Owner (FSBO).
List your homeWhat's special
Slate patioTwo balconiesOversized upper-level family roomIn-ground saltwater poolPrivate oasisFully fenced backyardBeautifully landscaped land
Zillow last checked:
Listing updated:
Listed by:
Ryan McKevitt 240-593-7644,
Real Broker, LLC - Gaithersburg,
Co-Listing Agent: Judy Moriarty 609-474-0474,
ZILLOW, INC.-CHARLOTTESVILLE
Bought with:
Drew Piccione
Pearson Smith Realty, LLC
Source: Bright MLS,MLS#: VAFC2006246
Facts & features
Interior
Bedrooms & bathrooms
- Bedrooms: 7
- Bathrooms: 5
- Full bathrooms: 5
- Main level bathrooms: 2
- Main level bedrooms: 2
Rooms
- Room types: Dining Room, Primary Bedroom, Bedroom 2, Bedroom 3, Bedroom 4, Kitchen, Game Room, Family Room, Foyer, Great Room, In-Law/auPair/Suite, Laundry, Bedroom 6
Primary bedroom
- Features: Flooring - Carpet
- Level: Upper
- Area: 285 Square Feet
- Dimensions: 19 x 15
Bedroom 2
- Features: Flooring - Carpet
- Level: Upper
- Area: 374 Square Feet
- Dimensions: 22 x 17
Bedroom 3
- Features: Flooring - Carpet
- Level: Upper
- Area: 150 Square Feet
- Dimensions: 15 x 10
Bedroom 4
- Features: Flooring - Carpet
- Level: Upper
- Area: 140 Square Feet
- Dimensions: 14 x 10
Bedroom 6
- Features: Flooring - Carpet
- Level: Main
- Area: 154 Square Feet
- Dimensions: 14 x 11
Dining room
- Features: Flooring - Marble
- Level: Main
- Area: 221 Square Feet
- Dimensions: 17 x 13
Family room
- Features: Flooring - Tile/Brick
- Level: Main
- Area: 396 Square Feet
- Dimensions: 22 x 18
Foyer
- Features: Flooring - Marble
- Level: Main
- Area: 342 Square Feet
- Dimensions: 19 x 18
Game room
- Features: Flooring - Other
- Level: Upper
- Area: 720 Square Feet
- Dimensions: 40 x 18
Great room
- Features: Flooring - HardWood, Wet Bar
- Level: Upper
- Area: 966 Square Feet
- Dimensions: 46 x 21
Other
- Features: Flooring - Carpet
- Level: Main
- Area: 168 Square Feet
- Dimensions: 14 x 12
Kitchen
- Features: Flooring - Tile/Brick
- Level: Main
- Area: 196 Square Feet
- Dimensions: 14 x 14
Laundry
- Features: Flooring - Tile/Brick
- Level: Main
- Area: 90 Square Feet
- Dimensions: 10 x 9
Heating
- Heat Pump, Solar, Electric
Cooling
- Zoned, Heat Pump, Ceiling Fan(s), Central Air, Solar On Grid, Solar Photovoltaic, Electric
Appliances
- Included: Microwave, Built-In Range, Dishwasher, Disposal, Energy Efficient Appliances, Ice Maker, Refrigerator, Stainless Steel Appliance(s), Tankless Water Heater, Exhaust Fan, Oven, Range Hood, Electric Water Heater, Water Heater
- Laundry: Main Level, Dryer In Unit, Has Laundry, Hookup, Washer In Unit, Laundry Room
Features
- Built-in Features, Ceiling Fan(s), Curved Staircase, Elevator, Entry Level Bedroom, Family Room Off Kitchen, Open Floorplan, Formal/Separate Dining Room, Eat-in Kitchen, Kitchen - Gourmet, Kitchen Island, Primary Bath(s), Recessed Lighting, Upgraded Countertops, Bar, Bathroom - Walk-In Shower, Dining Area, Walk-In Closet(s), Soaking Tub, 2 Story Ceilings, 9'+ Ceilings, High Ceilings, Tray Ceiling(s)
- Flooring: Carpet, Ceramic Tile, Marble, Laminate, Hardwood, Heavy Duty, Slate
- Doors: Sliding Glass, French Doors
- Windows: Bay/Bow, Double Pane Windows
- Has basement: No
- Has fireplace: No
Interior area
- Total structure area: 6,389
- Total interior livable area: 6,389 sqft
- Finished area above ground: 6,389
- Finished area below ground: 0
Property
Parking
- Total spaces: 11
- Parking features: Garage Faces Side, Circular Driveway, Asphalt, Driveway, Paved, Private, Attached, Off Street
- Attached garage spaces: 1
- Uncovered spaces: 10
Accessibility
- Accessibility features: 2+ Access Exits, Accessible Elevator Installed, Grip-Accessible Features, Accessible Entrance, Other
Features
- Levels: Three
- Stories: 3
- Patio & porch: Patio, Deck, Porch
- Exterior features: Balcony
- Has private pool: Yes
- Pool features: In Ground, Salt Water, Private
- Fencing: Back Yard,Full
Lot
- Size: 0.55 Acres
- Features: Corner Lot, Landscaped, Rear Yard, Front Yard, Open Lot, Corner Lot/Unit
Details
- Additional structures: Above Grade, Below Grade
- Parcel number: 58 3 11 013
- Zoning: RL
- Special conditions: Standard
Construction
Type & style
- Home type: SingleFamily
- Architectural style: Colonial
- Property subtype: Single Family Residence
Materials
- Brick Front, Vinyl Siding
- Foundation: Slab
- Roof: Architectural Shingle
Condition
- Very Good,Excellent
- New construction: No
- Year built: 1950
- Major remodel year: 2019
Details
- Builder model: AMAZON PRIMED!!!
Utilities & green energy
- Sewer: Public Sewer
- Water: Public
Green energy
- Energy efficient items: HVAC, Appliances, Lighting
- Energy generation: PV Solar Array(s) Owned
- Water conservation: Water-Smart Landscaping, Efficient Hot Water Distribution
Community & HOA
Community
- Security: Exterior Cameras
- Subdivision: Fair Oaks
HOA
- Has HOA: No
Location
- Region: Fairfax
Financial & listing details
- Price per square foot: $205/sqft
- Tax assessed value: $1,057,100
- Annual tax amount: $11,363
- Date on market: 6/25/2025
- Listing agreement: Exclusive Right To Sell
- Listing terms: Contract,Cash,Conventional,FHA,VA Loan
- Ownership: Fee Simple
Price history
| Date | Event | Price |
|---|---|---|
| 7/29/2025 | Sold | $1,310,000-6.4%$205/sqft |
Source:  Bright MLS #VAFC2006246 Report a problem Bright MLS #VAFC2006246 Report a problem | ||
| 6/28/2025 | Pending sale | $1,399,999$219/sqft |
Source: Bright MLS #VAFC2006246 Report a problem | ||
| 6/25/2025 | Listed for sale | $1,399,999+45.1%$219/sqft |
Source: Bright MLS #VAFC2006246 Report a problem | ||
| 3/25/2019 | Sold | $965,000-2%$151/sqft |
Source: Public Record Report a problem | ||
| 2/17/2019 | Pending sale | $985,000$154/sqft |
Source: Long & Foster Real Estate, Inc. #VAFC111278 Report a problem | ||
| 2/6/2019 | Price change | $985,000-1.5%$154/sqft |
Source: Long & Foster Real Estate, Inc. #VAFC111278 Report a problem | ||
| 12/28/2018 | Price change | $999,999+1.1%$157/sqft |
Source: Long & Foster Real Estate, Inc. #VAFC111278 Report a problem | ||
| 11/16/2018 | Pending sale | $989,000$155/sqft |
Source: RE/MAX Gateway, LLC #1001995820 Report a problem | ||
| 11/10/2018 | Price change | $989,000-1.1%$155/sqft |
Source: RE/MAX Gateway, LLC #1001995820 Report a problem | ||
| 10/20/2018 | Price change | $999,999-4.8%$157/sqft |
Source: RE/MAX Gateway, LLC #1001995820 Report a problem | ||
| 10/4/2018 | Price change | $1,049,900-4.5%$164/sqft |
Source: RE/MAX Gateway, LLC #1001995820 Report a problem | ||
| 8/27/2018 | Price change | $1,099,900-4.3%$172/sqft |
Source: RE/MAX Gateway, LLC #1001995820 Report a problem | ||
| 8/14/2018 | Price change | $1,149,900-1.7%$180/sqft |
Source: RE/MAX Gateway, LLC #1001995820 Report a problem | ||
| 7/26/2018 | Price change | $1,169,900-1.2%$183/sqft |
Source: RE/MAX Gateway, LLC #1001995820 Report a problem | ||
| 7/14/2018 | Price change | $1,184,000-1.3%$185/sqft |
Source: RE/MAX Gateway, LLC #1001995820 Report a problem | ||
| 7/6/2018 | Price change | $1,199,000-0.1%$188/sqft |
Source: RE/MAX Gateway, LLC #1001995820 Report a problem | ||
| 5/3/2018 | Price change | $1,199,900-4%$188/sqft |
Source: Berkshire Hathaway HomeServices PenFed Realty #FC10150560 Report a problem | ||
| 4/25/2018 | Price change | $1,249,990-3.8%$196/sqft |
Source: Berkshire Hathaway HomeServices PenFed Realty #FC10150560 Report a problem | ||
| 3/18/2018 | Price change | $1,299,000-2%$203/sqft |
Source: Berkshire Hathaway HomeServices PenFed Realty #FC10150560 Report a problem | ||
| 3/14/2018 | Price change | $1,324,900-1.8%$207/sqft |
Source: Berkshire Hathaway HomeServices PenFed Realty #FC10150560 Report a problem | ||
| 3/9/2018 | Price change | $1,349,000-1.9%$211/sqft |
Source: Berkshire Hathaway HomeServices PenFed Realty #FC10150560 Report a problem | ||
| 2/7/2018 | Price change | $1,375,000+5.9%$215/sqft |
Source: Berkshire Hathaway Homeservices Penfed Realty #1000122312 Report a problem | ||
| 1/30/2018 | Price change | $1,299,000-0.1%$203/sqft |
Source: Owner Report a problem | ||
| 12/10/2017 | Price change | $1,299,999-1.9%$203/sqft |
Source: Redfin Corporation #1001988471 Report a problem | ||
| 11/30/2017 | Price change | $1,324,900-1.9%$207/sqft |
Source: Redfin Corporation #1001988471 Report a problem | ||
| 11/26/2017 | Listed for sale | $1,349,900+555.3%$211/sqft |
Source: Redfin Corporation #1001988471 Report a problem | ||
| 9/26/1994 | Sold | $206,000$32/sqft |
Source: Public Record Report a problem | ||
Public tax history
| Year | Property taxes | Tax assessment |
|---|---|---|
| 2025 | $14,154 +11.4% | $1,341,600 +8.8% |
| 2024 | $12,700 +6.2% | $1,233,000 +5.7% |
| 2023 | $11,954 -1% | $1,166,200 |
| 2022 | $12,070 +1.8% | $1,166,200 +5.7% |
| 2021 | $11,862 | $1,103,400 |
| 2020 | $11,862 | -- |
| 2019 | $11,862 +5.9% | $1,057,100 |
| 2018 | $11,205 +148.6% | $1,057,100 +24.3% |
| 2017 | $4,507 | $850,400 -8.8% |
| 2016 | $4,507 -52.1% | $932,100 +4.1% |
| 2015 | $9,419 +4.3% | $895,300 +3.1% |
| 2014 | $9,029 | $868,200 +3% |
| 2013 | -- | $842,600 +0.5% |
| 2012 | -- | $838,600 +2% |
| 2011 | -- | $822,200 +23% |
| 2010 | -- | $668,400 +49.9% |
| 2009 | -- | $446,000 |
| 2008 | -- | -- |
| 2007 | -- | -- |
| 2006 | -- | -- |
| 2005 | -- | -- |
| 2004 | -- | -- |
| 2003 | -- | -- |
| 2002 | -- | $276,300 +10.3% |
| 2001 | -- | $250,400 +19.3% |
| 2000 | -- | $209,900 |
Find assessor info on the county website
Neighborhood: 22032
Nearby homes
- $1,167,0005 bd4 ba5k sqft9916 Stoughton Rd, Fairfax, VA 22032Off Market
- $1,054,2005 bd4 ba6.2k sqft9910 Stoughton Rd, Fairfax, VA 22032Off Market
- $1,340,0005 bd6 ba6.2k sqft9910 Stoughton Rd, Fairfax, VA 22031Sold
- $1,340,0004 bd4 ba4.2k sqft9910 Stoughton Rd, Fairfax, VA 22030Sold
- $809,7003 bd2 ba1.2k sqft4016 Stone Wall Ave, Fairfax, VA 22032Off Market
- $1,642,3005 bd4 ba4.8k sqft9913 Stoughton Rd, Fairfax, VA 22032Off Market
- $122,900-- bd-- ba220 sqftKentlands Blvd, Fairfax, VA 22032Off Market
- $1,051,3006 bd3 ba1.8k sqft8509 Wolftrap Rd, Vienna, VA 22032Off Market
Nearby schools
GreatSchools rating
- 5/10Daniels Run Elementary SchoolGrades: PK-6Distance: 0.8 mi
- 6/10Johnson Middle SchoolGrades: 7-8Distance: 2.4 mi
- 6/10Fairfax High SchoolGrades: 9-12Distance: 1.4 mi
Schools provided by the listing agent
- High: Fairfax
- District: Fairfax County Public Schools
Source: Bright MLS. This data may not be complete. We recommend contacting the local school district to confirm school assignments for this home.
Get a cash offer in 3 minutes
Find out how much your home could sell for in as little as 3 minutes with a no-obligation cash offer.
Estimated market value
$1,308,400
Get a cash offer in 3 minutes
Find out how much your home could sell for in as little as 3 minutes with a no-obligation cash offer.
Estimated market value
$1,308,400
- Virginia
- Fairfax City
- Fairfax
- 22032
- 4020 Stone Wall Ave
Nearby cities
Nearby neighborhoods
Nearby zip codes
Other Fairfax Topics
