Skip main navigation
Sold for $214,900
  • $214,900

    4020 Summer Place, New Albany, IN 47150

    3beds
    1,253sqft
    Single Family Residence
    Built in 1982
    9,321.84 Square Feet Lot
    $239,500 Zestimate®
    $172/sqft
    $1,745 Estimated rent

    Home value

    $239,500

    $213,000 - $271,000

    $1,745/mo

    Zestimate® history
    Loading
    Loading...

    Owner options

    List your home for rent

    $1,745/mo

    Rent Zestimate®

    Find your next renter with Zillow Rental Manager. Plus, with online applications, you can quickly screen prospective tenants – for free.

    Learn more

    $1,745/mo

    Rent Zestimate®

    Refinance and save

    $1,352/mo

    Est. payment

    Refinancing to a lower rate could help reduce your monthly payments and save thousands over the life of the loan.

    See today's rates

    $1,352/mo

    Est. payment

    Explore your selling options

    Work with a Zillow partner agent

    Leverage their expertise and Zillow's premium Showcase listings to get your home seen by more buyers.

    Get started

    List with your own agent

    Get your home in front of millions of buyers by listing it on Zillow.

    Learn how to do it

    Sell it yourself

    Take full control of how buyers see your home on Zillow by listing For Sale by Owner (FSBO).

    List your home

    What's special

    All-brick ranch homeFenced yardCeiling fanUpdated kitchenBrand new carpetFarm sinkNew roof
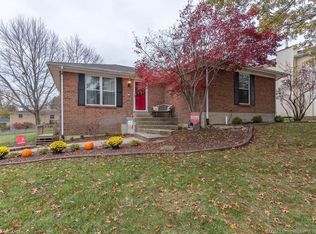
    This all-brick ranch home has been loved and well-maintained! Open floor plan, with the living room being open to the dining / kitchen area. Brand new carpet in living room, hall and all bedrooms plus new cellular honeycomb window shades. Wainscoting in living room & hallway gives extra character & charm. Updated kitchen /dining within the last 3-4 years includes: LVP flooring, kitchen countertops, farm sink, upper cabinets painted and lower cabinets are newer, ceiling fan & garbage disposal. The range/oven, refrigerator & dishwasher all stays. Nice pantry with pull out units. Dining area has two nice closets. Off dining area are sliding glass door to the outdoor space, great for entertaining with a patio (patio furniture to remain), pergola with swing, fenced yard and 2 storage sheds. Master bedroom offers a half bath and walk-in closet. Clothes dryer & clothes washer also stay (approx. 6 years). New roof July 2024. Part of the driveway has newer concrete. Great location off of Klerner Lane between Gantline Rd & Mount Tabor Rd. Transferrable 1 year Home Warranty with American Home Shield.

    Zillow last checked:

    Listing updated:

    Listed by:

    Janie Spitznagel,

    Semonin REALTORS,

    Susan Block,

    Semonin REALTORS

    Bought with:

    Lisa Donohue, RB14050179

    Green Tree Real Estate Services

    Source: SIRA,MLS#: 2024011614MLS LogoOriginating MLS: Southern Indiana REALTORS Association

    Facts & features

    Interior

    Bedrooms & bathrooms
    • Bedrooms: 3
    • Bathrooms: 2
    • Full bathrooms: 1
    • 1/2 bathrooms: 1
    Primary bedroom
    • Description: 1/2 bath, walk-in closet, new carpet,Flooring: Carpet
    • Level: First
    • Dimensions: 11.6 x 12.6
    Bedroom
    • Description: new carpet Oct 2024,Flooring: Carpet
    • Level: First
    • Dimensions: 9 x 10.6
    Bedroom
    • Description: new carpet Oct 2024,Flooring: Carpet
    • Level: First
    • Dimensions: 10 x 12.6
    Dining room
    • Description: Flooring: Luxury Vinyl,Luxury VinylPlank
    • Level: First
    • Dimensions: 11.7 x 12
    Kitchen
    • Description: Lg Kitchen open to dining area,Flooring: Luxury Vinyl,Luxury VinylPlank
    • Level: First
    • Dimensions: 11.7 x 10
    Living room
    • Description: new carpet Oct 2024,Flooring: Carpet
    • Level: First
    • Dimensions: 12 x 16
    Heating
    • Forced Air, Heat Pump
    Cooling
    • Heat Pump
    Appliances
    • Included: Dryer, Dishwasher, Disposal, Oven, Range, Refrigerator, Washer
    • Laundry: Laundry Closet, Main Level
    Features
    • Ceiling Fan(s), Eat-in Kitchen, Open Floorplan, Cable TV, Utility Room, Walk-In Closet(s)
    • Windows: Blinds
    • Basement: Crawl Space
    • Has fireplace: No
    Interior area
    • Total structure area: 1,253
    • Total interior livable area: 1,253 sqft
    • Finished area above ground: 1,253
    • Finished area below ground: 0

    Property

    Parking
    • Parking features: No Garage
    • Has uncovered spaces: Yes
    Features
    • Levels: One
    • Stories: 1
    • Patio & porch: Patio
    • Exterior features: Fence, Landscaping, Paved Driveway, Patio
    • Fencing: Yard Fenced
    Lot
    • Size: 9,321 sqft
    • Dimensions: 80 x 116
    • Features: Dead End
    Details
    • Additional structures: Shed(s)
    • Parcel number: 220508401067000007
    • Zoning: Residential
    • Zoning description: Residential

    Construction

    Type & style
    • Home type: SingleFamily
    • Architectural style: One Story
    • Property subtype: Single Family Residence
    Materials
    • Brick, Frame
    • Foundation: Crawlspace
    Condition
    • New construction: No
    • Year built: 1982
    Details
    • Warranty included: Yes

    Utilities & green energy

    • Sewer: Public Sewer
    • Water: Connected, Public

    Community & neighborhood

    Security
    • Security features: Motion Detectors
    Location
    • Region: New Albany
    • Subdivision: Sunset Manor

    Other

    Other facts
    • Listing terms: Conventional,FHA,VA Loan
    • Road surface type: Paved

    Price history

    DateEventPrice
    11/8/2024Sold$214,900$172/sqft
    Source: SIRA #2024011614 Report a problem
    10/20/2024Pending sale$214,900$172/sqft
    Source: SIRA #2024011614 Report a problem
    10/18/2024Listed for sale$214,900+65.3%$172/sqft
    Source: SIRA #2024011614 Report a problem
    5/17/2018Sold$130,000-3.6%$104/sqft
    Source: SIRA #201807948 Report a problem
    4/9/2018Listed for sale$134,900$108/sqft
    Source: Keller Williams Realty Consultants #201807948 Report a problem

    Public tax history

    YearProperty taxesTax assessment
    2025$922 -57.2%$169,800 +16.9%
    2024$2,155 +5%$145,200 +8%
    2023$2,053 +3.8%$134,500 -0.3%
    2022$1,978 -5%$134,900 +6.6%
    2021$2,084 +9.1%$126,600 -7.1%
    2020$1,910 +152%$136,300 +7.9%
    2019$758 +9.6%$126,300 -3.8%
    2018$692 $131,300 +12.8%
    2017$692 +36.3%$116,400 +0.9%
    2016$507 -7.1%$115,400 +17.5%
    2014$546 +2.3%$98,200 +2.4%
    2013$534 +9.1%$95,900 -2.1%
    2012$489 -3.4%$98,000 -4.5%
    2011$506 -6.7%$102,600
    2010$543 +15%$102,600
    2009$472 -5.8%$102,600
    2007$501 $102,600 -1.4%
    2006-- $104,100 +20.5%
    2005-- $86,400

    Find assessor info on the county website

    Neighborhood: 47150

    Nearby schools

    GreatSchools rating
    Get pre-qualified for a loan
    At Zillow Home Loans, we can pre-qualify you in as little as 5 minutes with no impact to your credit score.

    An equal housing lender. NMLS #10287.

    Sell for more on Zillow
    Get a Zillow Showcase℠ listing at no additional cost and you could sell for .
    $239,500
    2% more
    +$4,790
    With Zillow Showcase(estimated)
    $244,290