Skip main navigation
Sold for $650,000
  • $650,000

    4020 Sunburst View Cir, Kissimmee, FL 34746

    4beds
    4,225sqft
    Single Family Residence
    Built in 2007
    0.4 Acres Lot
    $655,500 Zestimate®
    $154/sqft
    $5,354 Estimated rent

    Home value

    $655,500

    $623,000 - $695,000

    $5,354/mo

    Zestimate® history
    Loading
    Loading...

    Owner options

    List your home for rent

    $5,354/mo

    Rent Zestimate®

    Find your next renter with Zillow Rental Manager. Plus, with online applications, you can quickly screen prospective tenants – for free.

    Learn more

    $5,354/mo

    Rent Zestimate®

    Refinance and save

    $4,370/mo

    Est. payment

    Refinancing to a lower rate could help reduce your monthly payments and save thousands over the life of the loan.

    See today's rates

    $4,370/mo

    Est. payment

    Explore your selling options

    Work with a Zillow partner agent

    Leverage their expertise and Zillow's premium Showcase listings to get your home seen by more buyers.

    Get started

    List with your own agent

    Get your home in front of millions of buyers by listing it on Zillow.

    Learn how to do it

    Sell it yourself

    Take full control of how buyers see your home on Zillow by listing For Sale by Owner (FSBO).

    List your home

    What's special

    Oversized islandHeated spaNew hot water heaterLong drivewayClose to shoppingDouble doorsFormal dining room
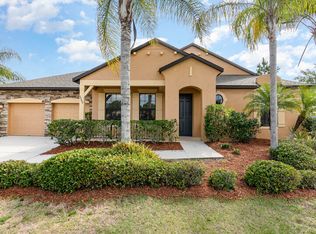
    Stunning 2 story home with a screen enclosed pool and heated spa located in a gated community! This home sits on .40 acres of land with plenty of backyard space for family fun and entertainment. The Kitchen features granite counter tops with an oversized island with cabinet space and a breakfast eating area. The kitchen dining area has its own space for a table and kitchen console for storage. The large Master Bedroom has a space for lounging and is located on the first level for easy access. The Den is located on the 1st floor with double doors for privacy if needed. Spacious Formal Living Room and Family Room. Formal Dining Room leads to the Kitchen. The 2nd Level features a Loft and a Media Room for family movie nights with a 1/2 bathroom next to it. The bedrooms on the 2nd Level have their own access to the bathrooms. 2 car attached garage with a long driveway for 6 additional cars. Home includes 2 AC units and has been recently serviced. Roof was replaced 6 years ago and a new hot water heater was recently installed. Close to shopping, restaurants, and schools. Equal Housing Opportunity.

    Zillow last checked:

    Listing updated:

    Listed by:

    Lisa Amaral 407-617-4538,

    CLEAR POINT REALTY LLC 407-928-2140

    Bought with:

    Dominique Anthony, 3471165

    WATSON REALTY CORP.

    Source: Stellar MLS,MLS#: S5083508MLS LogoOriginating MLS: Orlando Regional

    Facts & features

    Interior

    Bedrooms & bathrooms
    • Bedrooms: 4
    • Bathrooms: 5
    • Full bathrooms: 3
    • 1/2 bathrooms: 2
    Rooms
    • Room types: Breakfast Room Separate, Den/Library/Office, Family Room, Dining Room, Living Room, Loft, Media Room
    Primary bedroom
    • Features: Walk-In Closet(s)
    • Level: First
    Bedroom 2
    • Level: Second
    Bedroom 3
    • Level: Second
    Bedroom 4
    • Level: Second
    Den
    • Level: First
    Dining room
    • Level: First
    Family room
    • Level: First
    Kitchen
    • Features: Kitchen Island
    • Level: First
    Laundry
    • Features: Kitchen Island
    • Level: First
    Living room
    • Level: First
    Loft
    • Level: Second
    Media room
    • Level: Second
    Heating
    • Central, Electric
    Cooling
    • Central Air
    Appliances
    • Included: Oven, Cooktop, Dishwasher, Disposal, Dryer, Microwave, Range, Washer
    • Laundry: Laundry Room
    Features
    • Eating Space In Kitchen, High Ceilings, Primary Bedroom Main Floor, Walk-In Closet(s)
    • Flooring: Carpet, Tile
    • Doors: Sliding Doors
    • Has fireplace: No
    Interior area
    • Total structure area: 5,173
    • Total interior livable area: 4,225 sqft

    Property

    Parking
    • Total spaces: 2
    • Parking features: Driveway
    • Attached garage spaces: 2
    • Has uncovered spaces: Yes
    Features
    • Levels: Two
    • Stories: 2
    • Patio & porch: Enclosed, Front Porch, Rear Porch, Screened, Side Porch
    • Exterior features: Irrigation System, Private Mailbox
    • Has private pool: Yes
    • Pool features: In Ground
    • Has spa: Yes
    • Spa features: Heated, In Ground
    Lot
    • Size: 0.4 Acres
    • Residential vegetation: Mature Landscaping
    Details
    • Parcel number: 322629255600011010
    • Zoning: PD
    • Special conditions: None

    Construction

    Type & style
    • Home type: SingleFamily
    • Property subtype: Single Family Residence
    Materials
    • Block, Stucco
    • Foundation: Slab
    • Roof: Shingle
    Condition
    • Completed
    • New construction: No
    • Year built: 2007

    Utilities & green energy

    • Sewer: Public Sewer
    • Water: None
    • Utilities for property: Public, Street Lights

    Community & HOA

    Community
    • Features: Deed Restrictions, Gated
    • Security: Gated Community
    • Pet fee: $0 monthly
    • Subdivision: ORANGEBRANCH BAY
    HOA
    • Has HOA: Yes
    • HOA fee: $108 monthly
    • HOA name: Rachel Meade
    Location
    • Region: Kissimmee

    Financial & listing details

    • Price per square foot: $154/sqft
    • Tax assessed value: $535,600
    • Annual tax amount: $6,365
    • Date on market: 4/14/2023
    • Cumulative days on market: 109 days
    • Listing terms: Cash,Conventional,FHA,VA Loan
    • Ownership: Fee Simple
    • Total actual rent: 0
    • Road surface type: Paved

    Price history

    DateEventPrice
    9/1/2023Sold$650,000-3.7%$154/sqft
    Source: Stellar MLS #S5083508 Report a problem
    8/1/2023Pending sale$674,900$160/sqft
    Source: Stellar MLS #S5083508 Report a problem
    7/8/2023Price change$674,900-1.5%$160/sqft
    Source: Stellar MLS #S5083508 Report a problem
    6/2/2023Price change$684,900-0.7%$162/sqft
    Source: Stellar MLS #S5083508 Report a problem
    4/14/2023Listed for sale$689,900-1.4%$163/sqft
    Source: Stellar MLS #S5083508 Report a problem
    12/16/2022Listing removed--
    Source: Stellar MLS #S5076717 Report a problem
    11/5/2022Listed for sale$699,900+75%$166/sqft
    Source: Stellar MLS #S5076717 Report a problem
    12/27/2007Sold$400,000$95/sqft
    Source: Public Record Report a problem

    Public tax history

    YearProperty taxesTax assessment
    2025$7,498 +2.3%$535,600 +0.9%
    2024$7,330 +1.4%$530,600 -2.7%
    2023$7,231 +13.6%$545,300 +19.9%
    2022$6,365 +13%$454,900 +29.1%
    2021$5,633 +3.5%$352,400 +4.2%
    2020$5,441 +5.6%$338,100 +7.6%
    2019$5,151 $314,200 -0.9%
    2018$5,151 -0.4%$316,900 +6.2%
    2017$5,172 +3.5%$298,300 -3%
    2016$4,999 -3.7%$307,600 +1.9%
    2015$5,189 +3%$301,900 +3.6%
    2014$5,039 $291,300 +3.3%
    2013-- $282,000 +3.8%
    2012-- $271,600 -1.3%
    2011-- $275,200 -4.4%
    2010-- $288,000 -8.8%
    2009-- $315,700 -12.9%
    2008-- $362,500
    Find assessor info on the county website

    Neighborhood: 34746

    Nearby schools

    GreatSchools rating
    Get a cash offer in 3 minutes
    Find out how much your home could sell for in as little as 3 minutes with a no-obligation cash offer.
    Estimated market value
    $655,500
    Get a cash offer in 3 minutes
    Find out how much your home could sell for in as little as 3 minutes with a no-obligation cash offer.
    Estimated market value
    $655,500