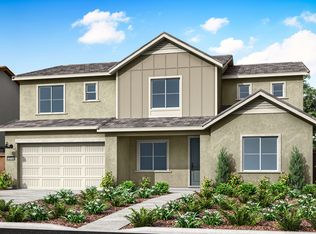
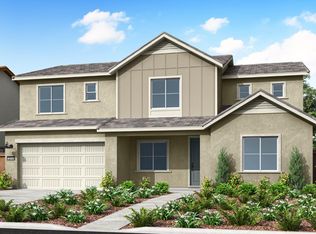
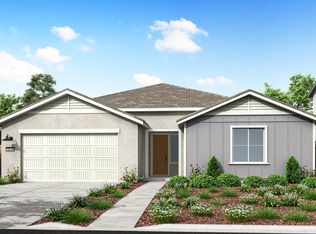
This homesite is currently under construction and is estimated for completion in July 2026. Discover modern living in this brand-new Tri Pointe Home, the two-story Bloom at Sunridge Park Plan 3. This stunning two-story home features 5 bedrooms and 3 baths, with a spacious dining area that flows into an expansive great roomideal for entertaining. The kitchen includes a large prep island, walk-in pantry, nutmeg-stained cabinetry with matte black hardware, white sand quartz countertops, Marazzi Rice Natural tile backsplash, and a GE Profile stainless steel appliance package with gas cooktop. A private first-floor bedroom with ensuite bath is perfect for guests or multi-gen living, along with a dedicated office for added flexibility. Upstairs, a versatile loft provides additional living space. The home also offers a three-bay garage and a luxurious primary suite with a spa shower and large walk-in closet. Flooring includes luxury vinyl plank, fair matte tile, and carpet throughout. Includes standard LivingSmart® features for enhanced energy efficiency and comfort. Solar available for purchase or lease.
Pending
$816,441
4020 Timberland Dr, Rancho Cordova, CA 95742
5beds
3,375sqft
Single Family Residence
Built in 2026
6,237 Square Feet Lot
$815,100 Zestimate®
$242/sqft
$-- HOA
What's special
Three-bay garageTwo-story homeLarge prep islandDedicated officeWhite sand quartz countertopsWalk-in pantry
- 118 days |
- 6 |
- 0 |
Zillow last checked:
Listing updated:
Listed by:
Holly Auwinger DRE #01955916 916-866-3789,
TRI Pointe Homes, Inc.
Source: MetroList Services of CA,MLS#: 226028056Originating MLS: MetroList Services, Inc.
Facts & features
Interior
Bedrooms & bathrooms
- Bedrooms: 5
- Bathrooms: 3
- Full bathrooms: 3
Rooms
- Room types: Loft, Office
Primary bathroom
- Features: Shower Stall(s), Double Vanity, Soaking Tub, Walk-In Closet(s)
Dining room
- Features: Dining/Family Combo, Dining/Living Combo
Kitchen
- Features: Pantry Closet, Skylight(s), Kitchen Island
Heating
- Central
Cooling
- Central Air
Appliances
- Included: Free-Standing Gas Range, Range Hood, Dishwasher, Microwave
- Laundry: Upper Level
Features
- Flooring: See Remarks
- Windows: Skylight(s)
- Has fireplace: No
Interior area
- Total interior livable area: 3,375 sqft
Property
Parking
- Total spaces: 3
- Parking features: Garage Faces Front
- Garage spaces: 3
Features
- Fencing: Back Yard,Wood
Lot
- Size: 6,237 Square Feet
- Features: Landscape Front
Details
- Parcel number: 06706500620000
- Zoning description: RES
- Special conditions: Standard
Construction
Type & style
- Home type: SingleFamily
- Property subtype: Single Family Residence
Materials
- Stucco, Frame
- Foundation: Concrete
- Roof: Tile
Condition
- Year built: 2026
Details
- Builder name: Plan 3
Utilities & green energy
- Sewer: Public Sewer
- Water: Meter on Site
- Utilities for property: Cable Connected, Sewer In & Connected, Internet Available, Natural Gas Connected
Community & HOA
Location
- Region: Rancho Cordova
Financial & listing details
- Price per square foot: $242/sqft
- Tax assessed value: $115,118
- Annual tax amount: $5,676
- Price range: $816.4K - $816.4K
- Date on market: 3/10/2026
Estimated market value
$815,100
$774,000 - $856,000
$3,811/mo
Price history
| Date | Event | Price |
|---|---|---|
| 4/20/2026 | Pending sale | $816,441$242/sqft |
Source: MetroList Services of CA #226028056 Report a problem | ||
| 3/20/2026 | Price change | $816,441+3.2%$242/sqft |
Source: MetroList Services of CA #226028056 Report a problem | ||
| 3/6/2026 | Listed for sale | $791,495$235/sqft |
Source:  TRI Pointe Homes Report a problem TRI Pointe Homes Report a problem | ||
Public tax history
| Year | Property taxes | Tax assessment |
|---|---|---|
| 2025 | $5,676 | $115,118 |
Find assessor info on the county website
Monthly payment
Est. payment$--/mo
Payment breakdown
Explore the cost of this home by adjusting the details. Changes won't be saved.All calculations are estimates and provided by Zillow, Inc. for informational purposes only. Actual amounts may vary.
HOA fees may include property taxes on listings classified as Co-Ops. Contact the listing agent and/or owner for fee details.
Mortgage interest rates are dependent on a number of factors, including credit score, down payment, and repayment length. Interest rate data provided by Zillow Group Marketplace, Inc. as of 1/1/1970 from various mortgage lenders with which we have lead or other similar arrangements; the Estimated Payment is an average of those rates.
See how much you could borrow to make a competitive offer.
Climate risks
Neighborhood: Sunridge Park
Nearby schools
GreatSchools rating
- 9/10Sunrise Elementary SchoolGrades: K-6Distance: 1.1 mi
- 8/10Katherine L. Albiani Middle SchoolGrades: 7-8Distance: 11.2 mi
- 9/10Pleasant Grove High SchoolGrades: 9-12Distance: 11.3 mi
A local agent can set up tours, give advice and negotiate with sellers.

Local buyer's agents are ready to help
- California
- Sacramento County
- Rancho Cordova
- 95742
- Sunridge Park
- 4020 Timberland Dr
Nearby cities
Nearby neighborhoods
Nearby zip codes
Other Rancho Cordova Topics
