Skip main navigation
Closed
  • $880,000

    4020 Toulon Ln, Cumming, GA 30040

    6beds
    5,942sqft
    Single Family Residence, Residential
    Built in 2006
    0.38 Acres Lot
    $878,600 Zestimate®
    $148/sqft
    $4,506 Estimated rent

    Home value

    $878,600

    $817,000 - $940,000

    $4,506/mo

    Zestimate® history
    Loading
    Loading...

    Owner options

    List your home for rent

    $4,506/mo

    Rent Zestimate®

    Find your next renter with Zillow Rental Manager. Plus, with online applications, you can quickly screen prospective tenants – for free.

    Learn more

    $4,506/mo

    Rent Zestimate®

    Refinance and save

    $6,761/mo

    Est. payment

    Refinancing to a lower rate could help reduce your monthly payments and save thousands over the life of the loan.

    See today's rates

    $6,761/mo

    Est. payment

    Explore your selling options

    Work with a Zillow partner agent

    Leverage their expertise and Zillow's premium Showcase listings to get your home seen by more buyers.

    Get started

    List with your own agent

    Get your home in front of millions of buyers by listing it on Zillow.

    Learn how to do it

    Sell it yourself

    Take full control of how buyers see your home on Zillow by listing For Sale by Owner (FSBO).

    List your home

    What's special

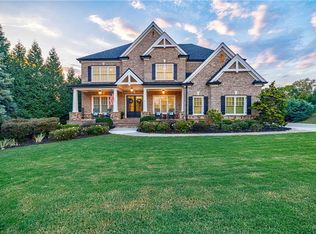
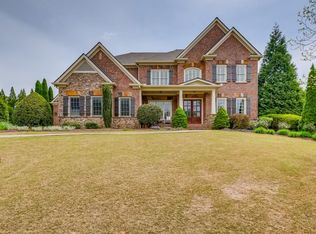
    Welcome to 4020 Toulon Lane, a beautifully appointed home in the heart of Forsyth County that offers both refined living and unmatched convenience. It’s an extraordinary 6-Bedroom, 6-Bathroom residence in a highly sought-after Marseille Neighborhood, with Swim and Tennis. From the moment you arrive, you are greeted by stately curb appeal—professional landscaping, an expansive front yard, and a welcoming stone and brick façade. Inside, the grand two-story foyer sets the tone with soaring ceilings, custom millwork, and an abundance of natural light. While combining timeless elegance and charm and exceptional craftsmanship, this classical, elegant home showcases thoughtful design with an open floor plan, abundant natural light, and fine finishes throughout. You will be greeted with a warm, charming library study with plenty of bookshelves and a cozy fireplace to enjoy the pleasure of work. Opposite to the library is a beautiful, spacious dining room for special occasions and Holidays to enjoy. The family room is centered in the heart of the home with windows lining the back wall, graced with custom-stained plantation shutters. The gourmet kitchen is a chef’s delight, featuring granite countertops, stainless steel appliances, a spacious island, and a seamless flow into the breakfast room and fireside family room. The owner’s favorite feature is the extra-large screened porch that sprawls around the back of the main floor with vaulted ceilings overlooking the private wooded lot and has a special dedicated grilling area. Ideal for both entertaining and everyday living, the home’s design brings warmth and sophistication to every gathering. A perfect guest bedroom and bath sit on the main level, perfect for guests. The grandiose primary suite is located upstairs and offers a true retreat and private oasis with a large sitting room expanding into a large getaway. with a spa-inspired bath, dual vanities, soaking tub, and a generous walk-in closet. The other three additional bedrooms on this top level are all oversized and well-appointed and have their OWN full bath and are perfectly located for privacy, offering flexibility for guests, home office space, or a growing family. A finished terrace has a cozy English Pub bar and lounge to enjoy entertaining. There’s plenty of lounging space for enjoying movies and a personal gym with a padded floor and equipment included. In addition, they have maintained great space for storage. A full bedroom is part of the finished terrace level with a full bathroom. Enjoy outdoor living at its finest with a private backyard oasis, spacious deck, and beautifully landscaped grounds—ideal for quiet evenings or hosting friends. All this and an extra-large 3-Car Garage. This home has been blessed with one of the only in the neighborhood with a garage big enough to hold a full-size truck or SUV. The neighborhood has beautiful grounds, including a pool and tennis courts. Perfectly situated near Midway Park, the Big Creek Greenway, and Vickery Village, this residence allows you to enjoy walkable trails, community parks, boutique shopping, and an array of dining and entertainment options—all just minutes from your doorstep. With quick access to GA-400 and the Cumming city center, every commute or evening out is effortless. Located in a sought-after Forsyth County community with excellent schools and a lifestyle centered on convenience, 4020 Toulon Lane is more than a home—it’s an opportunity to live with comfort, connection, and elegance. Priced under Appraisal $1,010,000.00 in July 2025. Please note, some images have been virtually staged.

    Zillow last checked:

    Listing updated:

    Listed by:

    MELISSA SMITH,

    Atlanta Fine Homes Sotheby's International 404-374-3612

    Bought with:

    ASHTON ERNST, 352199

    Bolst, Inc.

    Source: FMLS GA,MLS#: 7639047MLS Logo

    Facts & features

    Interior

    Bedrooms & bathrooms
    • Bedrooms: 6
    • Bathrooms: 6
    • Full bathrooms: 6
    • Main level bathrooms: 1
    • Main level bedrooms: 1
    Rooms
    • Room types: Exercise Room, Game Room, Library
    Primary bedroom
    • Features: Oversized Master, Sitting Room
    • Level: Oversized Master, Sitting Room
    Bedroom
    • Features: Oversized Master, Sitting Room
    Primary bathroom
    • Features: Double Vanity, Separate His/Hers, Separate Tub/Shower, Whirlpool Tub
    Dining room
    • Features: Seats 12+, Separate Dining Room
    Kitchen
    • Features: Cabinets Stain, Eat-in Kitchen, Kitchen Island, Pantry Walk-In, Stone Counters, View to Family Room
    Heating
    • Baseboard, Central, Zoned
    Cooling
    • Ceiling Fan(s), Central Air, Multi Units, Zoned
    Appliances
    • Included: Dishwasher, Disposal, Dryer, Gas Cooktop, Gas Oven, Microwave, Range Hood, Refrigerator, Self Cleaning Oven
    • Laundry: Laundry Chute, Laundry Room, Main Level, Sink
    Features
    • Bookcases, Crown Molding, Double Vanity, Entrance Foyer 2 Story, High Ceilings 9 ft Main, High Ceilings 10 ft Upper, High Speed Internet, Tray Ceiling(s), Vaulted Ceiling(s), Walk-In Closet(s), Wet Bar
    • Flooring: Carpet, Hardwood, Stone
    • Windows: Double Pane Windows, Shutters
    • Basement: Exterior Entry,Finished,Finished Bath,Full,Interior Entry,Walk-Out Access
    • Number of fireplaces: 2
    • Fireplace features: Family Room, Gas Log, Gas Starter, Other Room, Stone
    • Common walls with other units/homes: No Common Walls
    Interior area
    • Total structure area: 5,942
    • Total interior livable area: 5,942 sqft
    • Finished area above ground: 4,425
    • Finished area below ground: 1,753

    Property

    Parking
    • Total spaces: 3
    • Parking features: Attached, Garage, Garage Door Opener, Garage Faces Side, Level Driveway, Parking Pad, Storage
    • Attached garage spaces: 3
    • Has uncovered spaces: Yes
    Accessibility
    • Accessibility features: None
    Features
    • Levels: Three Or More
    • Patio & porch: Deck, Front Porch, Patio, Rear Porch, Screened
    • Exterior features: Balcony, Garden, Private Yard, No Dock
    • Pool features: None
    • Has spa: Yes
    • Spa features: Bath, None
    • Fencing: Back Yard,Fenced,Wrought Iron
    • Has view: Yes
    • View description: Neighborhood, Rural, Trees/Woods
    • Waterfront features: None
    • Body of water: None
    Lot
    • Size: 0.38 Acres
    • Features: Back Yard, Landscaped, Level, Private, Sprinklers In Front, Sprinklers In Rear
    Details
    • Additional structures: None
    • Parcel number: 032 485
    • Other equipment: Satellite Dish
    • Horse amenities: None

    Construction

    Type & style
    • Home type: SingleFamily
    • Architectural style: Craftsman,Traditional
    • Property subtype: Single Family Residence, Residential
    Materials
    • Brick 3 Sides, Cement Siding, Stone
    • Foundation: Concrete Perimeter, Slab
    • Roof: Composition
    Condition
    • Resale
    • New construction: No
    • Year built: 2006

    Utilities & green energy

    • Electric: 110 Volts, 220 Volts in Laundry, 220 Volts in Workshop
    • Sewer: Public Sewer
    • Water: Public
    • Utilities for property: Cable Available, Electricity Available, Natural Gas Available, Phone Available, Sewer Available, Underground Utilities, Water Available
    Green energy
    • Energy efficient items: None
    • Energy generation: None

    Community & HOA

    Community
    • Features: Homeowners Assoc, Near Schools, Pickleball, Pool, Sidewalks, Street Lights, Tennis Court(s)
    • Security: Fire Alarm, Security System Owned, Smoke Detector(s)
    • Subdivision: Marseille
    HOA
    • Has HOA: Yes
    • Services included: Maintenance Grounds, Swim, Tennis
    • HOA fee: $1,500 annually
    • HOA phone: 700-200-8284
    Location
    • Region: Cumming

    Financial & listing details

    • Price per square foot: $148/sqft
    • Tax assessed value: $919,000
    • Annual tax amount: $7,781
    • Date on market: 9/10/2025
    • Cumulative days on market: 187 days
    • Electric utility on property: Yes
    • Road surface type: Asphalt

    Price history

    DateEventPrice
    4/24/2026Sold$880,000-2.2%$148/sqft
    Source: FMLS GA #7639047 Report a problem
    3/30/2026Pending sale$900,000$151/sqft
    Source: FMLS GA #7639047 Report a problem
    3/10/2026Listed for sale$900,000$151/sqft
    Source: GAMLS #10600124 Report a problem
    3/5/2026Pending sale$900,000$151/sqft
    Source: GAMLS #10600124 Report a problem
    1/29/2026Price change$900,000-2.7%$151/sqft
    Source: GAMLS #10600124 Report a problem
    12/29/2025Price change$924,9000%$156/sqft
    Source: FMLS GA #7639047 Report a problem
    11/25/2025Price change$925,000-2.6%$156/sqft
    Source: FMLS GA #7639047 Report a problem
    11/8/2025Price change$950,000-2.6%$160/sqft
    Source: FMLS GA #7639047 Report a problem
    10/11/2025Price change$975,000-1%$164/sqft
    Source: FMLS GA #7639047 Report a problem
    9/10/2025Listed for sale$985,000$166/sqft
    Source: FMLS GA #7639047 Report a problem
    7/24/2025Listing removed$985,000$166/sqft
    Source: FMLS GA #7545113 Report a problem
    7/8/2025Price change$985,000-1%$166/sqft
    Source: GAMLS #10483349 Report a problem
    7/1/2025Price change$995,000-0.5%$167/sqft
    Source: GAMLS #10483349 Report a problem
    6/24/2025Price change$999,900-3.2%$168/sqft
    Source: GAMLS #10483349 Report a problem
    6/21/2025Price change$1,033,066-6%$174/sqft
    Source: GAMLS #10483349 Report a problem
    5/8/2025Price change$1,099,000-4.4%$185/sqft
    Source: FMLS GA #7545113 Report a problem
    4/3/2025Listed for sale$1,149,000+136.9%$193/sqft
    Source: GAMLS #10483349 Report a problem
    6/18/2007Sold$485,000$82/sqft
    Source: Public Record Report a problem

    Public tax history

    YearProperty taxesTax assessment
    2025$7,571 -2.7%$367,600 +5.5%
    2024$7,781 +8.3%$348,396 +4.4%
    2023$7,186 +3.1%$333,700 +24.3%
    2022$6,970 +12.9%$268,532 +18.4%
    2021$6,171 +4.1%$226,748 +4%
    2020$5,929 +0.7%$217,964 +0.8%
    2019$5,889 +0.1%$216,224 +0.5%
    2017$5,884 +4.4%$215,148 +4.3%
    2016$5,637 $206,268 +4.1%
    2015$5,637 +18.3%$198,188 +8.1%
    2014$4,765 -2.7%$183,288 -2.5%
    2013$4,897 +15.6%$187,928 +15.5%
    2012$4,236 +0.2%$162,700 +0.4%
    2011$4,226 $162,028 -16.7%
    2010-- $194,480
    2009-- $194,480 +2.6%
    2008-- $189,600 +60.6%
    2007-- $118,048
    Find assessor info on the county website

    Neighborhood: Marseille

    Nearby schools

    GreatSchools rating
    Schools provided by the listing agent
    • Elementary: Sawnee
    • Middle: Vickery Creek
    • High: West Forsyth

    Source: FMLS GA. This data may not be complete. We recommend contacting the local school district to confirm school assignments for this home.

    Get a cash offer in 3 minutes
    Find out how much your home could sell for in as little as 3 minutes with a no-obligation cash offer.
    Estimated market value
    $878,600
    Get a cash offer in 3 minutes
    Find out how much your home could sell for in as little as 3 minutes with a no-obligation cash offer.
    Estimated market value
    $878,600