Spacious and inviting, this beautiful home offers exceptional living with a dramatic two-story vaulted great room featuring a cozy fireplace. The kitchen, eat-in area, and dining room seamlessly overlook the private fenced backyard, complete with an in-ground pool—perfect for entertaining or relaxing. The main-level primary suite provides convenience and comfort with an en-suite bath featuring a separate shower and garden tub. A main-floor laundry closet adds everyday ease. Upstairs, enjoy a versatile loft space along with three additional spacious bedrooms. Situated on a corner lot in a sought-after neighborhood, this home is conveniently located near restaurants, shopping, and entertainment, with quick access to I-40 and the 840/73 loop for easy commuting.
Sold for $335,000
$335,000
4020 Tutbury Dr, Jamestown, NC 27282
4beds
2,253sqft
Stick/Site Built, Residential, Single Family Residence
Built in 1998
0.27 Acres Lot
$335,200 Zestimate®
$--/sqft
$2,877 Estimated rent
Home value
$335,200
$312,000 - $359,000
$2,877/mo
Zestimate® history
Owner options
List your home for rent
$2,877/mo
Rent Zestimate®
Find your next renter with Zillow Rental Manager. Plus, with online applications, you can quickly screen prospective tenants – for free.
$2,877/mo
Rent Zestimate®
Refinance and save
$2,310/mo
Est. payment
Refinancing to a lower rate could help reduce your monthly payments and save thousands over the life of the loan.
$2,310/mo
Est. payment
Explore your selling options
Work with a Zillow partner agent
Leverage their expertise and Zillow's premium Showcase listings to get your home seen by more buyers.
Get startedList with your own agent
Get your home in front of millions of buyers by listing it on Zillow.
Learn how to do itSell it yourself
Take full control of how buyers see your home on Zillow by listing For Sale by Owner (FSBO).
List your homeWhat's special
In-ground poolCozy fireplaceVersatile loft spaceSpacious and invitingPrivate fenced backyardCorner lotMain-floor laundry closet
Zillow last checked:
Listing updated:
Listed by:
Kimberly Mathis 336-339-7757,
Keller Williams One
Bought with:
Louis Gozan, 342433
Keller Williams One
Source: Triad MLS,MLS#: 1217932
Facts & features
Interior
Bedrooms & bathrooms
- Bedrooms: 4
- Bathrooms: 3
- Full bathrooms: 2
- 1/2 bathrooms: 1
- Main level bathrooms: 2
Primary bedroom
- Level: Main
- Dimensions: 14.58 x 13.58
Bedroom 2
- Level: Second
- Dimensions: 13.58 x 10.92
Bedroom 3
- Level: Second
- Dimensions: 11.42 x 13.58
Bedroom 4
- Level: Second
- Dimensions: 10 x 19.33
Dining room
- Level: Main
- Dimensions: 11.83 x 9
Kitchen
- Level: Main
- Dimensions: 10.17 x 11.25
Living room
- Level: Main
- Dimensions: 15.33 x 18.75
Loft
- Level: Second
- Dimensions: 15.5 x 11.92
Heating
- Forced Air, Natural Gas
Cooling
- Central Air
Appliances
- Included: Microwave, Dishwasher, Range, Gas Water Heater
- Laundry: Dryer Connection, Main Level, Washer Hookup
Features
- Ceiling Fan(s), Soaking Tub, Separate Shower, Vaulted Ceiling(s)
- Flooring: Carpet, Vinyl
- Has basement: No
- Number of fireplaces: 1
- Fireplace features: Gas Log, Living Room
Interior area
- Total structure area: 2,253
- Total interior livable area: 2,253 sqft
- Finished area above ground: 2,253
Property
Parking
- Total spaces: 2
- Parking features: Driveway, Garage, Paved, Attached
- Attached garage spaces: 2
- Has uncovered spaces: Yes
Features
- Levels: Two
- Stories: 2
- Pool features: In Ground
- Fencing: Fenced
Lot
- Size: 0.27 Acres
Details
- Parcel number: 0209084
- Zoning: CU-RS-9
- Special conditions: Owner Sale
Construction
Type & style
- Home type: SingleFamily
- Property subtype: Stick/Site Built, Residential, Single Family Residence
Materials
- Brick, Vinyl Siding
- Foundation: Slab
Condition
- Year built: 1998
Utilities & green energy
- Sewer: Public Sewer
- Water: Public
Community & HOA
Community
- Subdivision: Parkside At Nottingham
HOA
- Has HOA: Yes
- HOA fee: $250 annually
Location
- Region: Jamestown
Financial & listing details
- Tax assessed value: $260,100
- Annual tax amount: $3,557
- Date on market: 4/30/2026
- Cumulative days on market: 7 days
- Listing agreement: Exclusive Right To Sell
- Listing terms: Cash,Conventional,FHA,VA Loan
Price history
| Date | Event | Price |
|---|---|---|
| 6/9/2026 | Sold | $335,000 |
Source:  Triad MLS #1217932 Report a problem Triad MLS #1217932 Report a problem | ||
| 5/8/2026 | Pending sale | $335,000 |
Source: Triad MLS #1217932 Report a problem | ||
| 4/30/2026 | Listed for sale | $335,000+6.3% |
Source: Triad MLS #1217932 Report a problem | ||
| 10/3/2022 | Sold | $315,000-6% |
Source: Triad MLS #1081576 Report a problem | ||
| 8/27/2022 | Pending sale | $335,000 |
Source: Triad MLS #1081576 Report a problem | ||
| 8/20/2022 | Listed for sale | $335,000+67.6% |
Source: Triad MLS #1081576 Report a problem | ||
| 8/25/2017 | Sold | $199,900 |
Source: Triad MLS #840761 Report a problem | ||
| 8/11/2017 | Pending sale | $199,900$89/sqft |
Source: Coldwell Banker Triad, Realtors #840761 Report a problem | ||
| 7/3/2017 | Listed for sale | $199,900-6.2%$89/sqft |
Source: Coldwell Banker Triad, Realtors #840761 Report a problem | ||
| 9/25/2008 | Sold | $213,000-9.3% |
Source: Triad MLS #H477055 Report a problem | ||
| 5/31/2008 | Listed for sale | $234,900+32.7%$104/sqft |
Source: NCI Report a problem | ||
| 8/29/2002 | Sold | $177,000+13.8% |
Source: Triad MLS #G273672 Report a problem | ||
| 8/3/1998 | Sold | $155,500$69/sqft |
Source: Public Record Report a problem | ||
Public tax history
| Year | Property taxes | Tax assessment |
|---|---|---|
| 2025 | $3,584 | $260,100 |
| 2024 | $3,584 +2.2% | $260,100 |
| 2023 | $3,506 | $260,100 |
| 2022 | $3,506 +41% | $260,100 +44.2% |
| 2021 | $2,486 | $180,400 |
| 2018 | $2,486 +1.8% | $180,400 |
| 2017 | $2,442 | $180,400 +3.1% |
| 2016 | $2,442 | $175,000 |
| 2015 | $2,442 -2.7% | $175,000 |
| 2014 | $2,510 | $175,000 |
| 2013 | -- | $175,000 |
| 2012 | -- | $175,000 -3% |
| 2011 | -- | $180,500 |
| 2010 | -- | $180,500 |
| 2008 | -- | $180,500 |
| 2007 | -- | $180,500 |
| 2006 | -- | $180,500 |
| 2005 | -- | $180,500 |
| 2004 | -- | $180,500 +19.1% |
| 2002 | -- | $151,500 |
| 2001 | -- | $151,500 |
Find assessor info on the county website
Neighborhood: 27282
Nearby homes
- $322,5003 bd2 ba1.8k sqft4016 Tutbury Dr, Jamestown, NC 27282Off Market
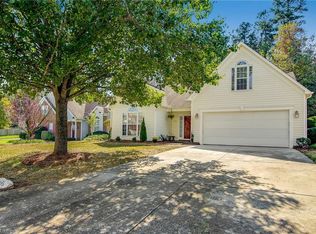
- $331,3004 bd2 ba1.8k sqft3345 Winterbrook Pl, Jamestown, NC 27282Off Market
- $325,9003 bd2 ba1.8k sqft4036 Tutbury Dr, Jamestown, NC 27282Off Market
- $344,6003 bd3 ba2.1k sqft4012 Tutbury Dr, Jamestown, NC 27282Off Market
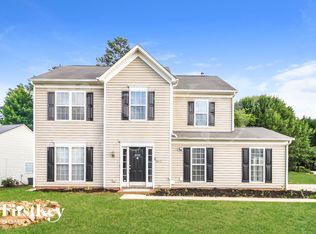
- $350,2003 bd2 ba2k sqft3346 Winterbrook Pl, Jamestown, NC 27282Off Market
- $361,0003 bd2 ba-- sqft3346 Winter Brook Pl, Jamestown, NC 27282Off Market
- $358,5004 bd2 ba2.1k sqft4040 Tutbury Dr, Jamestown, NC 27282Off Market
- $387,5004 bd2 ba2.4k sqft4033 Tutbury Dr, Jamestown, NC 27282Off Market
Nearby schools
GreatSchools rating
- 8/10Florence Elementary SchoolGrades: PK-5Distance: 0.4 mi
- 3/10Southwest Guilford Middle SchoolGrades: 6-8Distance: 2.3 mi
- 5/10Southwest Guilford High SchoolGrades: 9-12Distance: 2.6 mi
Schools provided by the listing agent
- Elementary: Florence
- Middle: Southwest
- High: Southwest
Source: Triad MLS. This data may not be complete. We recommend contacting the local school district to confirm school assignments for this home.
Get a cash offer in 3 minutes
Find out how much your home could sell for in as little as 3 minutes with a no-obligation cash offer.
Estimated market value
$335,200
Get a cash offer in 3 minutes
Find out how much your home could sell for in as little as 3 minutes with a no-obligation cash offer.
Estimated market value
$335,200
- North Carolina
- Guilford County
- High Point
- 27282
- 4020 Tutbury Dr
Nearby cities
Nearby zip codes
Other High Point Topics
