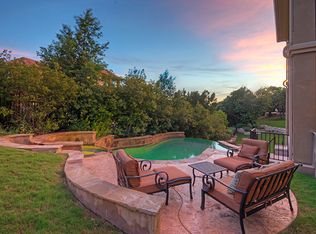
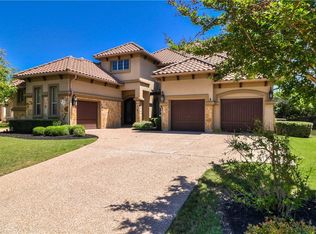
Discover unparalleled single-story living in this Taylor Morrison masterpiece, perfectly situated on a coveted corner cul-de-sac lot in Falconhead West. This exquisite residence offers a harmonious blend of luxury and comfort across 3,231 square feet, featuring five spacious bedrooms and three well-appointed bathrooms. Hardwood floors flow gracefully throughout the main living areas, complemented by soaring ceilings that enhance the home’s expansive feel. The gourmet kitchen is a chef's dream, boasting a gas cooktop, double ovens, and a large center island, all framed by elegant granite countertops and dark wood cabinetry. Entertain with ease in the family room, complete with a cozy gas fireplace, or step outside to the covered stone patio where another gas fireplace creates an inviting ambiance for outdoor gatherings. The primary suite provides a serene retreat, offering a dedicated sitting area for relaxation. The exterior showcases a well-maintained stucco and stone facade with a durable tile roof, surrounded by neatly manicured landscaping and a private fenced yard, ideal for enjoyment and relaxation. Additional features include a three-car garage and remarkably low annual taxes of approximately $7,600. Located within the highly-regarded LTISD, this home truly checks every box for sophisticated living in Austin, TX.
Active
Price cut: $35K (8/19)
$914,000
4020 Vail Dr, Bee Cave, TX 78738
5beds
3,231sqft
Single Family Residence
Built in 2010
0.28 Acres Lot
$-- Zestimate®
$283/sqft
$-- HOA
What's special
Cozy gas fireplacePrivate fenced yardHardwood floorsFamily roomGranite countertopsThree-car garageCovered stone patio
- 86 days
- 912
- 27
Zillow last checked:
Listing updated:
Listed by:
Liz Warren (512) 920-5653,
MODUS Real Estate (512) 920-5653
Source: Unlock MLS,MLS#: 9423660
Facts & features
Interior
Bedrooms & bathrooms
- Bedrooms: 5
- Bathrooms: 3
- Full bathrooms: 3
- Main level bedrooms: 5
Primary bedroom
- Description: Oversized primary suite with sitting area
- Level: Main
Primary bathroom
- Features: Granite Counters, Double Vanity, Soaking Tub, Walk-In Closet(s)
- Level: Main
Kitchen
- Features: Kitchn - Breakfast Area, Breakfast Bar, Kitchen Island, Granite Counters, Eat-in Kitchen, Gourmet Kitchen, Pantry
- Level: Main
Heating
- Natural Gas
Cooling
- Ceiling Fan(s), Central Air
Appliances
- Included: Cooktop, Dishwasher, Disposal, Exhaust Fan, Microwave, Gas Oven
Features
- Breakfast Bar, Built-in Features, Ceiling Fan(s), Tray Ceiling(s), Granite Counters, Electric Dryer Hookup, Gas Dryer Hookup, Eat-in Kitchen, Entrance Foyer, Kitchen Island, Multiple Dining Areas, No Interior Steps, Primary Bedroom on Main, Soaking Tub, Storage, Study/Home Office, Walk-In Closet(s), Washer Hookup
- Flooring: Carpet, Wood
- Windows: None
- Number of fireplaces: 2
- Fireplace features: Living Room, Outside
Interior area
- Total interior livable area: 3,231 sqft
Video & virtual tour
Property
Parking
- Total spaces: 3
- Parking features: Attached, Driveway, Garage
- Attached garage spaces: 3
Accessibility
- Accessibility features: None
Features
- Levels: One
- Stories: 1
- Patio & porch: Covered, Rear Porch, Side Porch
- Exterior features: Electric Car Plug-in, Gutters Partial, Private Yard
- Pool features: None
- Fencing: Fenced
- Has view: Yes
- View description: None
- Waterfront features: None
Lot
- Size: 0.28 Acres
- Features: Back Yard, Corner Lot, Cul-De-Sac, Curbs, Near Golf Course, Sprinkler - Automatic, Trees-Medium (20 Ft - 40 Ft)
Details
- Additional structures: None
- Parcel number: 01257601550000
- Special conditions: Standard
Construction
Type & style
- Home type: SingleFamily
- Property subtype: Single Family Residence
Materials
- Foundation: Slab
- Roof: Tile
Condition
- Resale
- New construction: No
- Year built: 2010
Utilities & green energy
- Sewer: Public Sewer
- Water: Municipal Utility District (MUD)
- Utilities for property: Electricity Connected, Internet-Fiber, Natural Gas Connected, Sewer Connected, Underground Utilities, Water Connected
Community & HOA
Community
- Features: See Remarks
- Subdivision: Falconhead West Ph 01 Sec 01
HOA
- Has HOA: Yes
- HOA name: Falconhead West HOA
Location
- Region: Bee Cave
Financial & listing details
- Price per square foot: $283/sqft
- Tax assessed value: $909,849
- Annual tax amount: $7,617
- Date on market: 6/10/2026
- Listing terms: Cash,Conventional,VA Loan
- Electric utility on property: Yes
Estimated market value
Not available
Estimated sales range
Not available
Not available
Price history
| Date | Event | Price |
|---|---|---|
| 8/19/2026 | Price change | $914,000-3.7%$283/sqft |
Source:  Unlock MLS #9423660 Report a problem Unlock MLS #9423660 Report a problem | ||
| 8/17/2026 | Listed for sale | $949,000$294/sqft |
Source: Unlock MLS #9423660 Report a problem | ||
| 8/7/2026 | Contingent | $949,000$294/sqft |
Source: Unlock MLS #9423660 Report a problem | ||
| 7/13/2026 | Listed for sale | $949,000$294/sqft |
Source: Unlock MLS #9423660 Report a problem | ||
| 7/7/2026 | Contingent | $949,000$294/sqft |
Source: Unlock MLS #9423660 Report a problem | ||
| 7/2/2026 | Price change | $949,000-2.2%$294/sqft |
Source: Unlock MLS #9423660 Report a problem | ||
| 6/10/2026 | Listed for sale | $970,000+47.2%$300/sqft |
Source: Unlock MLS #9423660 Report a problem | ||
| 2/27/2021 | Listing removed | -- |
Source: Owner Report a problem | ||
| 9/2/2020 | Listing removed | $659,000$204/sqft |
Source: Owner Report a problem | ||
| 7/10/2020 | Pending sale | $659,000$204/sqft |
Source: Owner Report a problem | ||
| 7/3/2020 | Listed for sale | $659,000+15.6%$204/sqft |
Source: Owner Report a problem | ||
| 9/4/2019 | Listing removed | $569,990$176/sqft |
Source: Hess INC #3789752 Report a problem | ||
| 8/14/2019 | Pending sale | $569,990$176/sqft |
Source: Hess INC #3789752 Report a problem | ||
| 7/30/2019 | Price change | $569,990-2.6%$176/sqft |
Source: Hess INC #3789752 Report a problem | ||
| 7/23/2019 | Price change | $584,990+1.7%$181/sqft |
Source: Hess INC #3789752 Report a problem | ||
| 7/19/2019 | Price change | $574,990-1.7%$178/sqft |
Source: Hess INC #3789752 Report a problem | ||
| 7/8/2019 | Price change | $584,900-2.5%$181/sqft |
Source: Hess INC #3789752 Report a problem | ||
| 6/28/2019 | Price change | $599,9000%$186/sqft |
Source: Hess INC #3789752 Report a problem | ||
| 6/7/2019 | Listed for sale | $600,000+14.3%$186/sqft |
Source: Hess INC #3789752 Report a problem | ||
| 6/15/2012 | Sold | -- |
Source: Agent Provided Report a problem | ||
| 2/18/2012 | Listed for sale | $525,000+2.3%$162/sqft |
Source: Capital City Sotheby's International Realty #4862570 Report a problem | ||
| 9/24/2010 | Listing removed | $512,973$159/sqft |
Source: NewHomeSource.com Report a problem | ||
| 9/15/2010 | Price change | $512,973+0.8%$159/sqft |
Source: NewHomeSource.com Report a problem | ||
| 7/9/2010 | Price change | $509,038+2.8%$158/sqft |
Source: StoneHaven Realty #9121755 Report a problem | ||
| 5/20/2010 | Listed for sale | $495,000$153/sqft |
Source: StoneHaven Realty #9121755 Report a problem | ||
Public tax history
| Year | Property taxes | Tax assessment |
|---|---|---|
| 2025 | $7,672 -11.1% | $909,849 -1.9% |
| 2024 | $8,633 +6.5% | $927,447 +7.8% |
| 2023 | $8,107 -16.4% | $860,019 +10% |
| 2022 | $9,703 | $781,835 +10% |
| 2021 | -- | $710,759 +22.4% |
| 2020 | $9,061 -0.2% | $580,893 |
| 2019 | $9,075 +3.3% | $580,893 +2.3% |
| 2018 | $8,781 | $567,953 +4.3% |
| 2017 | $8,781 +7.3% | $544,608 +5.8% |
| 2016 | $8,180 | $514,950 +2.3% |
| 2015 | $8,180 | $503,408 +5.6% |
| 2014 | $8,180 | $476,797 +1.3% |
| 2013 | -- | $470,710 -0.1% |
| 2012 | -- | $471,149 +4.8% |
| 2011 | -- | $449,551 +122.9% |
| 2010 | -- | $201,667 |
Find assessor info on the county website
Monthly payment
Est. payment
Payment breakdown
Explore the cost of this home by adjusting the details. Changes won't be saved.Climate risks
Neighborhood: 78738
Nearby schools
Schools provided by the listing agent
- Elementary: Bee Cave
- Middle: Bee Cave Middle School
- High: Lake Travis
- District: Lake Travis ISD
Source: Unlock MLS. This data may not be complete. We recommend contacting the local school district to confirm school assignments for this home.
Similar homes
- $1,100,0004 bd3 ba2.9k sqft13 Borello Dr, Austin, TX 78738Active
 MLS ID #9822365, Frank West, Intege Realty LLC. Unlock MLS
 - $899,0005 bd4 ba3.5k sqft5 Tiburon Ct, The Hills, TX 78738Active
 MLS ID #4167567, Elle Spikes, Compass RE Texas, LLC. Unlock MLS
 - $749,9004 bd4 ba2.8k sqft15408 La Catania Way, Bee Cave, TX 78738Active
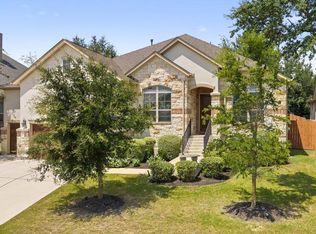 MLS ID #2438886, Stewart Shank, Moreland Properties. Unlock MLS
 - $884,5004 bd4 ba3.1k sqft505 Wester Ross Ln, Austin, TX 78738Active
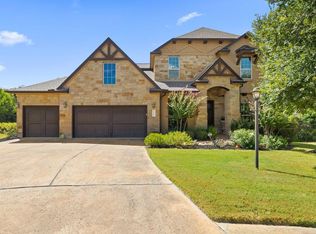 MLS ID #2238068, Suzie Adams, Christies Intl Real Estate Lone Star. Unlock MLS
 - $947,0004 bd4 ba3.8k sqft219 Varco Dr, Austin, TX 78738ActiveMLS ID #5676259, Tracey Guttes, Bramlett Partners. Unlock MLS
- $969,0005 bd4 ba3.9k sqft308 Duffy Ln, Lakeway, TX 78738ActiveMLS ID #5135360, Claude Smith, Propertysmith Realty. Unlock MLS
- $899,0004 bd5 ba3.8k sqft16405 Leopold Trl, Austin, TX 78738ActiveMLS ID #4872222, Katie Wilsey, Compass RE Texas, LLC. Unlock MLS
- $625,0003 bd2 ba2.3k sqft15612 Pontic Pass, Bee Cave, TX 78738ActiveMLS ID #8874358, Heather Morrison, Keller Williams - Lake Travis. Unlock MLS
- $969,5504 bd4 ba3.4k sqft424 Belforte Ave #31, Austin, TX 78734ActiveMLS ID #5132896, Kasey Dalby, Keller Williams Realty. Unlock MLS
- $939,0004 bd4 ba3.7k sqft91 Duck Lake Dr, Lakeway, TX 78734ActiveMLS ID #9900825, Tracey Guttes, Bramlett Partners. Unlock MLS
- $715,9004 bd3 ba2.6k sqft14316 Broadwinged Hawk Dr, Austin, TX 78738ActiveMLS ID #6460728, Bryan Anderson, RE/MAX River City. Unlock MLS
- $790,0005 bd5 ba4.2k sqft5313 Lipan Apache Bnd, Austin, TX 78738ActiveMLS ID #7894213, Chad Goldwasser, Keller Williams Realty. Unlock MLS
- $939,9004 bd3 ba2.7k sqft302 High Plains Dr, Dripping Springs, TX 78620ActiveMLS ID #4063532, Wanda Vazquez, Jimmy Gilmore & Co. Unlock MLS
- $899,0005 bd5 ba3.6k sqft208 Mirafield Ln, Austin, TX 78737ActiveMLS ID #3948603, Andrew Holbrook, Holby Homes, LLC. Unlock MLS
- $749,9003 bd4 ba2.8k sqft2 Prestonwood Cv, Austin, TX 78734ActiveMLS ID #6603211, Monica Painter, Moreland Properties. Unlock MLS
- $875,0003 bd3 ba3.2k sqft207 Spellbrook Ln, Lakeway, TX 78734ActiveMLS ID #7798120, Susan Laitala, DEN Property Group. Unlock MLS
- $1,049,9904 bd3 ba2.8k sqft416 Maialina Cv, Lakeway, TX 78738ActiveMLS ID #1516459, Matthias Thiele, eXp Realty, LLC. Unlock MLS
- $625,0004 bd3 ba2.4k sqft217 Sailors Run, Lakeway, TX 78734ActiveMLS ID #3433533, Charla Housson, Compass RE Texas, LLC. Unlock MLS
- $875,0004 bd3 ba2.8k sqft10183 Brangus Rd, Driftwood, TX 78619ActiveMLS ID #4558037, Robin Banister, Compass RE Texas, LLC. Unlock MLS
- $1,350,0005 bd4 ba4k sqft112 Salinas Cv, Austin, TX 78738ActiveMLS ID #8218660, Greg Walling, Moreland Properties. Unlock MLS
