Welcome to your dream home, a beautiful end-unit townhome that promises unparalleled privacy with only one shared wall. Step inside to be greeted by a spacious living room with soaring high ceilings, a decorative fireplace, and an abundance of natural light. Elegant laminate wood flooring adorns the living room, stairway, bedrooms, and hallways, adding warmth and style throughout the home. The living room flows seamlessly into the beautiful kitchen, which features stainless steel appliances, including a new microwave, freshly painted cabinets, granite countertops, and stylish porcelain tile flooring that perfectly complements the kitchen and dining area. Enjoy effortless transitions from the kitchen to a delightful dining area that opens to a private patio, ideal for versatile indoor-outdoor entertaining and gatherings. A conveniently located guest powder room and direct access to a two-car garage with a laundry area enhance the home's functionality. Ascend upstairs to an open hallway, that offers a view of the living room below, leading you to the expansive primary bedroom. This luxurious retreat comes complete with an ensuite bathroom, closets with mirrored doors spanning the length of the wall, and an exclusive balcony. Two well-appointed bedrooms and another full bathroom upstairs ensure ample space for family or guests. Additional highlights include a new thermostat and security floodlights for added peace of mind. Plus, this home is conveniently located just minutes away from the 405 and 105 Freeways, making commuting a breeze. Enjoy the benefits of being close to South Bay shopping centers and beautiful beaches, offering endless opportunities for dining, entertainment, and relaxation. Don't miss this opportunity to own a magnificent townhome that perfectly blends style, comfort, and convenience. Your dream home awaits!
Sold for $680,000
Tax assessed value
$680,000
4020 W 136th St, Hawthorne, CA 90250
3beds
1,591sqft
Residential, Townhouse
Built in 1979
0.4 Acres Lot
$684,200 Zestimate®
$427/sqft
$3,640 Estimated rent
Home value
$684,200
$650,000 - $718,000
$3,640/mo
Zestimate® history
Owner options
List your home for rent
$3,640/mo
Rent Zestimate®
Find your next renter with Zillow Rental Manager. Plus, with online applications, you can quickly screen prospective tenants – for free.
$3,640/mo
Rent Zestimate®
Refinance and save
$4,647/mo
Est. payment
Refinancing to a lower rate could help reduce your monthly payments and save thousands over the life of the loan.
$4,647/mo
Est. payment
Explore your selling options
Work with a Zillow partner agent
Leverage their expertise and Zillow's premium Showcase listings to get your home seen by more buyers.
Get startedList with your own agent
Get your home in front of millions of buyers by listing it on Zillow.
Learn how to do itSell it yourself
Take full control of how buyers see your home on Zillow by listing For Sale by Owner (FSBO).
List your homeWhat's special
Zillow last checked:
Listing updated:
Listed by:
Carolyn Hart DRE # 01928235 310-916-9183,
Compass 310-652-6285
Bought with:
Jacqueline Ollero, DRE # 02232827
Keller Williams Realty
Source: CLAW,MLS#: 24-416407
Facts & features
Interior
Bedrooms & bathrooms
- Bedrooms: 3
- Bathrooms: 3
- Full bathrooms: 2
- 1/2 bathrooms: 1
Rooms
- Room types: Dining Area, Patio Covered
Bedroom
- Features: Walk-In Closet(s)
- Level: Upper
Bathroom
- Features: Low Flow Toilet(s), Low Flow Shower(s), Shower Over Tub, Powder Room
Heating
- Central
Cooling
- Ceiling Fan(s)
Appliances
- Included: Microwave, Gas/Electric Range, Range Hood, Dishwasher
- Laundry: In Garage, Inside, Gas Dryer Hookup
Features
- Ceiling Fan(s), Dining Area
- Flooring: Porcelain, Wood Laminate
- Number of fireplaces: 1
- Fireplace features: Living Room, Gas, Decorative
Interior area
- Total structure area: 1,591
- Total interior livable area: 1,591 sqft
Property
Parking
- Total spaces: 2
- Parking features: Garage - 2 Car, Garage Door Opener
- Has garage: Yes
- Covered spaces: 2
Features
- Levels: Two
- Stories: 2
- Pool features: None
- Has view: Yes
- View description: None
Lot
- Size: 0.4 Acres
Details
- Parcel number: 4045030045
- Zoning: HAR3*
- Special conditions: Standard
Construction
Type & style
- Home type: Townhouse
- Architectural style: Traditional
- Property subtype: Residential, Townhouse
- Attached to another structure: Yes
Condition
- Year built: 1979
Community & HOA
Community
- Security: Smoke Detector(s), Carbon Monoxide Detector(s), Prewired, Security Lights, Alarm System
- Subdivision: Hawthorne Manor Homeowner Assoc.
HOA
- Has HOA: Yes
- Amenities included: Guest Parking
- HOA fee: $300 monthly
Location
- Region: Hawthorne
Financial & listing details
- Price per square foot: $427/sqft
- Tax assessed value: $680,000
- Annual tax amount: $8,748
- Date on market: 12/10/2025
Price history
| Date | Event | Price |
|---|---|---|
| 9/5/2024 | Sold | $680,000-1.2%$427/sqft |
Source:  CLAW #24-416407 Report a problem CLAW #24-416407 Report a problem | ||
| 8/5/2024 | Pending sale | $688,000$432/sqft |
Source: CLAW #24-416407 Report a problem | ||
| 7/19/2024 | Listed for sale | $688,000+78.7%$432/sqft |
Source: CLAW #24-416407 Report a problem | ||
| 5/24/2016 | Sold | $385,000-1%$242/sqft |
Source: Public Record Report a problem | ||
| 4/11/2016 | Pending sale | $389,000$245/sqft |
Source: RE/MAX Estate Properties #PV16066853 Report a problem | ||
| 4/1/2016 | Listed for sale | $389,000+71.4%$245/sqft |
Source: RE/MAX Estate Properties #PV16066853 Report a problem | ||
| 6/19/2012 | Sold | $227,000-5.4%$143/sqft |
Source: Public Record Report a problem | ||
| 3/4/2012 | Price change | $240,000-2%$151/sqft |
Source: Coldwell Banker Residential Brokerage - Palos Verdes-Beach Cities #V11164854 Report a problem | ||
| 2/7/2012 | Price change | $245,000-2%$154/sqft |
Source: Coldwell Banker Residential Brokerage - Palos Verdes-Beach Cities #V11164854 Report a problem | ||
| 12/31/2011 | Listed for sale | $250,000+108.3%$157/sqft |
Source: Coldwell Banker Residential Brokerage - Palos Verdes-Beach Cities #V11164854 Report a problem | ||
| 6/9/1994 | Sold | $120,000$75/sqft |
Source: Public Record Report a problem | ||
Public tax history
| Year | Property taxes | Tax assessment |
|---|---|---|
| 2025 | $8,748 +51.4% | $680,000 +52.2% |
| 2024 | $5,780 +3.8% | $446,817 +2% |
| 2023 | $5,569 -1.5% | $438,057 +2% |
| 2022 | $5,652 +1.5% | $429,469 +2% |
| 2021 | $5,568 +0.3% | $421,049 +1% |
| 2020 | $5,551 | $416,733 +2% |
| 2019 | $5,551 +7.5% | $408,563 +2% |
| 2018 | $5,165 | $400,553 +2% |
| 2017 | $5,165 +4.6% | $392,700 +63% |
| 2016 | $4,939 +54.9% | $240,853 +1.5% |
| 2015 | $3,188 +2.6% | $237,236 +2% |
| 2014 | $3,106 | $232,590 +43.2% |
| 2012 | -- | $162,367 +2% |
| 2011 | -- | $159,185 +0.8% |
| 2010 | -- | $157,996 -0.2% |
| 2009 | -- | $158,372 +2% |
| 2008 | -- | $155,267 +2% |
| 2007 | -- | $152,223 +2% |
| 2006 | -- | $149,239 |
| 2005 | -- | $149,239 +4% |
| 2004 | -- | $143,446 +1.9% |
| 2003 | -- | $140,818 +2% |
| 2002 | -- | $138,058 +4% |
| 2000 | -- | $132,699 |
Find assessor info on the county website
Neighborhood: Burleigh Tract
Nearby homes
- $550,0003 bd3 ba1.5k sqft4028 W 136th St, Hawthorne, CA 90250Sold
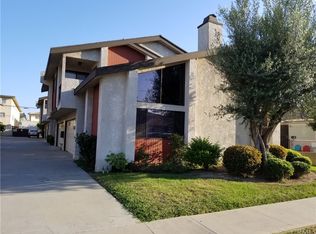
- $620,8003 bd2 ba1.5k sqft4026 W 136th St, Hawthorne, CA 90250Off Market
- $618,2003 bd3 ba1.5k sqft4024 W 136th St, Hawthorne, CA 90250Off Market
- $645,5003 bd3 ba1.5k sqft4022 W 136th St, Hawthorne, CA 90250Off Market
- $629,2003 bd3 ba1.5k sqft4018 W 136th St, Hawthorne, CA 90250Off Market
- $636,5003 bd3 ba1.5k sqft4016 W 136th St, Hawthorne, CA 90250Off Market
- $630,4003 bd3 ba1.5k sqft4014 W 136th St, Hawthorne, CA 90250Off Market
- $--2 bd2 ba-- sqft4015 W 137th St #F320A52C6, Hawthorne, CA 90250Off Market
Nearby schools
GreatSchools rating
- 4/10Jefferson SchoolGrades: K-5Distance: 0.2 mi
- 5/10Prairie Vista Middle SchoolGrades: 6-8Distance: 0.1 mi
- 4/10Leuzinger High SchoolGrades: 9-12Distance: 0.5 mi
Get a cash offer in 3 minutes
Find out how much your home could sell for in as little as 3 minutes with a no-obligation cash offer.
Estimated market value
$684,200
Get a cash offer in 3 minutes
Find out how much your home could sell for in as little as 3 minutes with a no-obligation cash offer.
Estimated market value
$684,200
- California
- Los Angeles County
- Hawthorne
- 90250
- Burleigh Tract
- 4020 W 136th St
Nearby cities
Nearby neighborhoods
Nearby zip codes
Other Hawthorne Topics
