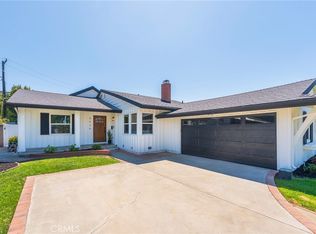
Welcome to this beautifully updated home where contemporary design seamlessly blends with everyday comfort. Flooded with natural light, this home features five spacious bedrooms and three stylishly renovated bathrooms. The inviting living room, complete with elegant crown moulding and a cozy fireplace, sets the perfect tone for both relaxing and entertaining.
The remodeled kitchen is a true showpiece, boasting sleek cabinetry, quartz countertops, and modern appliances. Adjacent to the kitchen, the dining room includes custom built-ins that provide both charm and practical storage. High ceilings create an airy, open feel, while the refinished original oak hardwood floors add timeless warmth and character throughout most of the home.
Upstairs, the primary suite offers a serene retreat with a beautifully updated ensuite bathroom. Two additional bedrooms on this level share a thoughtfully remodeled Hollywood-style bath. The lower level includes two more bedrooms and an updated bathroom, offering flexibility for a home office, guest quarters, or multi-generational living.
Step outside to the spacious backyard with a large patio, above-ground vegetable planters, and fruit trees—an ideal setting for barbecues with friends and family. And with the close proximity to the ocean, you can enjoy refreshing coastal breezes while you relax.
Located within walking distance of Torrance’s award-winning schools, this home sits in a friendly neighborhood known for its welcoming community. Don’t miss the opportunity to make this exceptional property your own—where style, comfort, and convenience come together beautifully.
Sold for $1,675,000
Listed by: Compass • Pamela Punzalan • Contact: 310-241-3038
Bought with: Coldwell Banker Realty
$1,675,000
4020 W 234th Pl, Torrance, CA 90505
5beds
2,305sqft
Single Family Residence
Built in 1962
6,043 Square Feet Lot
$1,676,800 Zestimate®
$727/sqft
$6,059 Estimated rent
Home value
$1,676,800
$1.53M - $1.84M
$6,059/mo
Zestimate® history
Owner options
List your home for rent
$6,059/mo
Rent Zestimate®
Find your next renter with Zillow Rental Manager. Plus, with online applications, you can quickly screen prospective tenants – for free.
$6,059/mo
Rent Zestimate®
Refinance and save
$10,605/mo
Est. payment
Refinancing to a lower rate could help reduce your monthly payments and save thousands over the life of the loan.
$10,605/mo
Est. payment
Explore your selling options
Work with a Zillow partner agent
Leverage their expertise and Zillow's premium Showcase listings to get your home seen by more buyers.
Get startedList with your own agent
Get your home in front of millions of buyers by listing it on Zillow.
Learn how to do itSell it yourself
Take full control of how buyers see your home on Zillow by listing For Sale by Owner (FSBO).
List your homeWhat's special
Fruit treesCozy fireplaceAbove-ground vegetable plantersSleek cabinetryHigh ceilingsElegant crown mouldingQuartz countertops
Zillow last checked:
Listing updated:
Listed by:
Pamela Punzalan DRE #02042968 310-344-1475,
Compass
Bought with:
Derrick Smith, DRE #02019367
Coldwell Banker Realty
Source: CRMLS,MLS#: SB25243854 Originating MLS: California Regional MLS
Originating MLS: California Regional MLSFacts & features
Interior
Bedrooms & bathrooms
- Bedrooms: 5
- Bathrooms: 3
- Full bathrooms: 3
- Main level bathrooms: 1
- Main level bedrooms: 2
Rooms
- Room types: Bathroom, Bedroom, Kitchen, Living Room, Primary Bedroom, Dining Room
Primary bedroom
- Features: Primary Suite
Bedroom
- Features: Bedroom on Main Level
Bathroom
- Features: Jack and Jill Bath
Bathroom
- Features: Bathroom Exhaust Fan, Bathtub, Full Bath on Main Level, Hollywood Bath, Stone Counters, Separate Shower, Upgraded, Walk-In Shower
Kitchen
- Features: Quartz Counters, Remodeled, Self-closing Cabinet Doors, Self-closing Drawers, Updated Kitchen
Heating
- Forced Air
Cooling
- None
Appliances
- Included: Dishwasher, Gas Cooktop, Disposal, Gas Oven, Gas Water Heater, Microwave, Dryer, Washer
- Laundry: Washer Hookup, Electric Dryer Hookup, Gas Dryer Hookup, In Garage
Features
- Breakfast Bar, Crown Molding, Separate/Formal Dining Room, High Ceilings, Pantry, Quartz Counters, Recessed Lighting, Bedroom on Main Level, Jack and Jill Bath, Primary Suite
- Flooring: Tile, Vinyl, Wood
- Windows: Double Pane Windows
- Has fireplace: Yes
- Fireplace features: Gas, Living Room, See Remarks
- Common walls with other units/homes: No Common Walls
Interior area
- Total interior livable area: 2,305 sqft
Property
Parking
- Total spaces: 2
- Parking features: Garage
- Attached garage spaces: 2
Features
- Levels: Multi/Split
- Entry location: 1
- Patio & porch: Patio
- Exterior features: Rain Gutters
- Pool features: None
- Spa features: None
- Fencing: Block
- Has view: Yes
- View description: City Lights
Lot
- Size: 6,043 Square Feet
- Features: Back Yard, Front Yard, Landscaped, Sprinkler System
Details
- Parcel number: 7529016009
- Special conditions: Standard
Construction
Type & style
- Home type: SingleFamily
- Property subtype: Single Family Residence
Materials
- Stucco, Wood Siding
- Foundation: Raised, Slab
- Roof: Asphalt,Shingle
Condition
- New construction: No
- Year built: 1962
Utilities & green energy
- Sewer: Public Sewer
- Water: Public
- Utilities for property: Natural Gas Available
Community & HOA
Community
- Features: Street Lights, Sidewalks
- Security: Security System, Carbon Monoxide Detector(s), Smoke Detector(s)
Location
- Region: Torrance
Financial & listing details
- Price per square foot: $727/sqft
- Tax assessed value: $941,653
- Annual tax amount: $10,902
- Date on market: 10/23/2025
- Cumulative days on market: 6 days
- Listing terms: Cash to New Loan
- Inclusions: Refrigerator, washer, dryer
Price history
| Date | Event | Price |
|---|---|---|
| 11/20/2025 | Sold | $1,675,000+1.6%$727/sqft |
Source:  CRMLS #SB25243854 Report a problem CRMLS #SB25243854 Report a problem | ||
| 11/13/2025 | Pending sale | $1,649,000$715/sqft |
Source: CRMLS #SB25243854 Report a problem | ||
| 10/30/2025 | Contingent | $1,649,000$715/sqft |
Source: CRMLS #SB25243854 Report a problem | ||
| 10/23/2025 | Listed for sale | $1,649,000+117%$715/sqft |
Source: CRMLS #SB25243854 Report a problem | ||
| 8/27/2010 | Listing removed | $759,900$330/sqft |
Source: NRT California #V10090107 Report a problem | ||
| 8/26/2010 | Listed for sale | $759,900+3.4%$330/sqft |
Source: NRT California #V10090107 Report a problem | ||
| 8/19/2010 | Sold | $735,000$319/sqft |
Source: Public Record Report a problem | ||
Public tax history
| Year | Property taxes | Tax assessment |
|---|---|---|
| 2025 | $10,902 +1.4% | $941,653 +2% |
| 2024 | $10,748 +1.9% | $923,190 +2% |
| 2023 | $10,551 +1.3% | $905,089 +2% |
| 2022 | $10,411 +1.9% | $887,343 +2% |
| 2021 | $10,221 +1.5% | $869,945 +1% |
| 2020 | $10,068 | $861,025 +2% |
| 2019 | $10,068 +4.9% | $844,143 +2% |
| 2018 | $9,601 | $827,592 +2% |
| 2017 | $9,601 +2.2% | $811,366 +2% |
| 2016 | $9,399 +2.5% | $795,458 +1.5% |
| 2015 | $9,172 +5% | $783,511 +2% |
| 2014 | $8,736 | $768,164 +2.5% |
| 2012 | -- | $749,700 +2% |
| 2011 | -- | $735,000 +503.9% |
| 2010 | -- | $121,715 -0.2% |
| 2009 | -- | $122,005 +2% |
| 2008 | -- | $119,613 +2% |
| 2007 | -- | $117,268 +2% |
| 2006 | -- | $114,970 |
| 2005 | -- | $114,970 +4% |
| 2004 | -- | $110,508 +1.9% |
| 2003 | -- | $108,484 +2% |
| 2002 | -- | $106,358 +4% |
| 2000 | -- | $102,229 |
Find assessor info on the county website
Neighborhood: Southwood Riviera
Nearby homes
- $1,660,0003 bd2 ba2.1k sqft4026 W 234th Pl, Torrance, CA 90505Sold
- $1,375,5003 bd2 ba1.6k sqft4014 W 234th Pl, Torrance, CA 90505Off Market
- $1,619,7004 bd2 ba2k sqft23434 Ladeene Ave, Torrance, CA 90505Off Market
- $2,104,9004 bd3 ba3.6k sqft4015 W 235th St, Torrance, CA 90505Off Market
- $1,328,1004 bd2 ba1.6k sqft23442 Ladeene Ave, Torrance, CA 90505Off Market
- $1,458,4004 bd2 ba1.6k sqft4010 W 234th Pl, Torrance, CA 90505Off Market
- $1,480,7004 bd2 ba2.1k sqft4023 W 234th Pl, Torrance, CA 90505Off Market
- $1,467,6004 bd2 ba1.9k sqft4017 W 234th Pl, Torrance, CA 90505Off Market
Nearby schools
GreatSchools rating
- 9/10Joseph Arnold Elementary SchoolGrades: K-5Distance: 0.6 mi
- 10/10Calle Mayor Middle SchoolGrades: 6-8Distance: 0.4 mi
- 10/10South High SchoolGrades: 9-12Distance: 0.5 mi
Schools provided by the listing agent
- Elementary: Arnold
- Middle: Calle Mayor
- High: South
Source: CRMLS. This data may not be complete. We recommend contacting the local school district to confirm school assignments for this home.
Get a cash offer in 3 minutes
Find out how much your home could sell for in as little as 3 minutes with a no-obligation cash offer.
Estimated market value
$1,676,800
Get a cash offer in 3 minutes
Find out how much your home could sell for in as little as 3 minutes with a no-obligation cash offer.
Estimated market value
$1,676,800
- California
- Los Angeles County
- Torrance
- 90505
- Southwood Riviera
- 4020 W 234th Pl
Nearby cities
Nearby neighborhoods
Nearby zip codes
Other Torrance Topics
