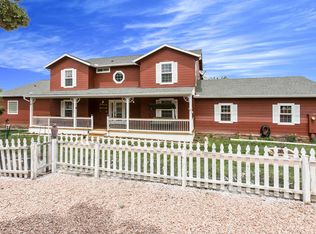
Experience the beauty and privacy of Northern Arizona living at this exceptional 10-acre property with close proximity to state land in Prescott. Situated to capture incredible panoramic views, this spacious home offers the perfect blend of comfort and peaceful country living.The thoughtfully designed floor plan features 2 bedrooms plus a dedicated ) office (could be converted to a bedroom), ideal for working from home, hobbies, or additional guest space. With 3 bathrooms and expansive living areas both inside and out, the home is perfectly suited for entertaining or simply enjoying the serene surroundings.A spacious 3-car garage provides ample room for vehicles, storage, workshop space, or outdoor equipment. The partially finished basement space with interior or exterior access has many opportunities. Large windows bring in natural light and showcase the breathtaking scenery, while the generous outdoor living spaces provide endless opportunities to relax, host gatherings, or enjoy Arizona's spectacular sunsets. The property also includes owned solar, helping provide energy efficiency and long-term savings.With 10 usable acres, there is plenty of room for horses, farm animals, gardening, recreational toys, or creating your dream rural setup. Enjoy the freedom and flexibility of country living while still being within reach of Prescott amenities.The home offers a wonderful opportunity for a buyer to add their own personal touches and updates while building equity in an incredible location with outstanding views and acreage. Whether you are looking for a private retreat, horse property, mini ranch, or full-time residence with room to grow, this unique property is full of potential and possibilities.
Sold for $790,000
Zillow last checked:
Listing updated:
Bought with:
Jamie Pruitt, SA654456000
Real Broker
Lindsay Denton, SA674686000
Real Broker
Source: PAAR as distributed by MLS GRID,MLS#: 1081979
Price history
| Date | Event | Price |
|---|---|---|
| 8/20/2026 | Sold | $790,000-9.7%$269/sqft |
Source:  PAAR as distributed by MLS GRID #1081979 Report a problem PAAR as distributed by MLS GRID #1081979 Report a problem | ||
| 7/17/2026 | Pending sale | $875,000$298/sqft |
Source: PAAR as distributed by MLS GRID #1081979 Report a problem | ||
| 6/30/2026 | Price change | $875,000-2.7%$298/sqft |
Source: PAAR as distributed by MLS GRID #1081979 Report a problem | ||
| 5/14/2026 | Listed for sale | $899,000+732.4%$306/sqft |
Source: PAAR as distributed by MLS GRID #1081979 Report a problem | ||
| 11/18/1997 | Sold | $108,000$37/sqft |
Source: Public Record Report a problem | ||
Nearby homes

Get a cash offer in 3 minutes
Find out how much your home could sell for in as little as 3 minutes with a no-obligation cash offer.
Estimated market value
$787,600
