Experience comfort, style, and thoughtful upgrades in this stunning 4-bedroom, 3-bath home. The open floor plan showcases a gourmet kitchen with granite countertops, a large island, abundant cabinet space, and over/under cabinet lighting, seamlessly connecting to the dining and living areas. The living room is highlighted by a gas fireplace with a striking stone mantle, perfect for cozy evenings and entertaining alike.
The primary suite and two additional bedrooms on the main level offer convenience and privacy, while the fourth bedroom or office with a private bath upstairs provides flexible space for guests or work.
This home is loaded with practical and luxury upgrades. The 2-car garage features an epoxy-coated floor, and a walk-in attic provides ample storage. Comfort and efficiency are enhanced with a tankless hot water heater, and the full yard irrigation system keeps landscaping lush with ease.
Step outside to enjoy a large back patio that’s part covered, part open, with a pull-down sunscreen, perfect for relaxing or entertaining. For security and convenience, cameras and Ring doorbell remain with the home.
Situated in a welcoming community, the HOA offers a pool, walking trail, and playground. With its exceptional layout, high-end finishes, and thoughtful extras, this home is truly move-in ready and designed to impress.
This property is under contract with a home sale contingency. No 48 hour kick out clause is currently in effect.
Closed
$539,000
4020 Welty Ln, Mount Juliet, TN 37122
4beds
2,094sqft
Single Family Residence, Residential
Built in 2020
6,098 Square Feet Lot
$522,600 Zestimate®
$257/sqft
$2,671 Estimated rent
Home value
$522,600
$486,000 - $559,000
$2,671/mo
Zestimate® history
Owner options
List your home for rent
$2,671/mo
Rent Zestimate®
Find your next renter with Zillow Rental Manager. Plus, with online applications, you can quickly screen prospective tenants – for free.
$2,671/mo
Rent Zestimate®
Refinance and save
$3,192/mo
Est. payment
Refinancing to a lower rate could help reduce your monthly payments and save thousands over the life of the loan.
$3,192/mo
Est. payment
Explore your selling options
Work with a Zillow partner agent
Leverage their expertise and Zillow's premium Showcase listings to get your home seen by more buyers.
Get startedList with your own agent
Get your home in front of millions of buyers by listing it on Zillow.
Learn how to do itSell it yourself
Take full control of how buyers see your home on Zillow by listing For Sale by Owner (FSBO).
List your homeWhat's special
Large islandFull yard irrigation systemGourmet kitchenAbundant cabinet spaceLarge back patioPull-down sunscreenGranite countertops
Zillow last checked:
Listing updated:
Listed by:
Jeff Jolly 615-306-9910,
Crye-Leike, Inc., REALTORS
Bought with:
Susan Salazar, 290705
Keller Williams Realty Nashville/Franklin
Source: RealTracs MLS as distributed by MLS GRID,MLS#: 2979981
Facts & features
Interior
Bedrooms & bathrooms
- Bedrooms: 4
- Bathrooms: 3
- Full bathrooms: 3
- Main level bedrooms: 3
Bedroom 4
- Features: Bath
- Level: Bath
- Area: 252 Square Feet
- Dimensions: 12x21
Heating
- Central, Natural Gas
Cooling
- Central Air, Electric
Appliances
- Included: Electric Range, Dishwasher, Disposal, Microwave
Features
- Ceiling Fan(s), Entrance Foyer, Open Floorplan, Kitchen Island
- Flooring: Carpet, Laminate, Tile
- Basement: None
- Number of fireplaces: 1
- Fireplace features: Gas, Living Room
Interior area
- Total structure area: 2,094
- Total interior livable area: 2,094 sqft
- Finished area above ground: 2,094
Property
Parking
- Total spaces: 2
- Parking features: Garage Door Opener, Attached
- Attached garage spaces: 2
Features
- Levels: Two
- Stories: 2
- Patio & porch: Patio, Covered
- Exterior features: Smart Irrigation
- Pool features: Association
Lot
- Size: 6,098 Square Feet
Details
- Parcel number: 053L G 01100 000
- Special conditions: Standard
Construction
Type & style
- Home type: SingleFamily
- Property subtype: Single Family Residence, Residential
Materials
- Fiber Cement
Condition
- New construction: No
- Year built: 2020
Utilities & green energy
- Sewer: Public Sewer
- Water: Public
- Utilities for property: Electricity Available, Natural Gas Available, Water Available
Community & HOA
Community
- Security: Security System, Smart Camera(s)/Recording
- Subdivision: Nichols Vale Ph7
HOA
- Has HOA: Yes
- Amenities included: Playground, Pool, Sidewalks, Trail(s)
- Services included: Maintenance Grounds, Recreation Facilities
- HOA fee: $68 monthly
Location
- Region: Mount Juliet
Financial & listing details
- Price per square foot: $257/sqft
- Tax assessed value: $328,000
- Annual tax amount: $1,656
- Date on market: 8/22/2025
- Electric utility on property: Yes
Price history
| Date | Event | Price |
|---|---|---|
| 10/29/2025 | Sold | $539,000-0.2%$257/sqft |
Source:  RealTracs MLS as distributed by MLS GRID #2979981 Report a problem RealTracs MLS as distributed by MLS GRID #2979981 Report a problem | ||
| 10/28/2025 | Pending sale | $539,900$258/sqft |
Source: RealTracs MLS as distributed by MLS GRID #2979981 Report a problem | ||
| 9/15/2025 | Contingent | $539,900$258/sqft |
Source: RealTracs MLS as distributed by MLS GRID #2979981 Report a problem | ||
| 8/22/2025 | Listed for sale | $539,900+53.7%$258/sqft |
Source: RealTracs MLS as distributed by MLS GRID #2979981 Report a problem | ||
| 10/2/2020 | Sold | $351,370$168/sqft |
Source: Public Record Report a problem | ||
Public tax history
| Year | Property taxes | Tax assessment |
|---|---|---|
| 2025 | $1,803 +8.9% | $82,000 |
| 2024 | $1,656 | $82,000 |
| 2023 | $1,656 | $82,000 |
| 2022 | $1,656 | $82,000 |
| 2021 | -- | $82,000 |
Find assessor info on the county website
Neighborhood: 37122
Nearby homes
- $529,1004 bd3 ba2k sqft4022 Welty Ln, Mount Juliet, TN 37122Off Market
- $520,0004 bd3 ba2.1k sqft4018 Welty Ln, Mount Juliet, TN 37122Sold
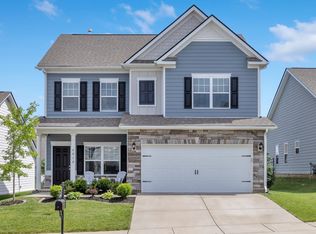
- $534,500-- bd2 ba1.7k sqft4016 Welty Ln, Mount Juliet, TN 37122Off Market
- $606,000-- bd2 ba2.5k sqft4024 Welty Ln, Mount Juliet, TN 37122Off Market
- $567,7004 bd3 ba2k sqft1071 Watermark Way, Mount Juliet, TN 37122Off Market
- $522,6003 bd2 ba1.8k sqft1069 Watermark Way, Mount Juliet, TN 37122Off Market
- $542,5004 bd3 ba2k sqft1073 Watermark Way, Mount Juliet, TN 37122Off Market
- $624,200-- bd2 ba2.6k sqft1067 Watermark Way, Mount Juliet, TN 37122Off Market
Nearby schools
GreatSchools rating
- 6/10Elzie D. Patton Elementary SchoolGrades: PK-5Distance: 1.1 mi
- 7/10Mt. Juliet Middle SchoolGrades: 6-8Distance: 0.9 mi
- 9/10Green Hill High SchoolGrades: 9-12Distance: 0.8 mi
Schools provided by the listing agent
- Elementary: Mt. Juliet Elementary
- Middle: Mt. Juliet Middle School
- High: Green Hill High School
Source: RealTracs MLS as distributed by MLS GRID. This data may not be complete. We recommend contacting the local school district to confirm school assignments for this home.
Get a cash offer in 3 minutes
Find out how much your home could sell for in as little as 3 minutes with a no-obligation cash offer.
Estimated market value
$522,600
Get a cash offer in 3 minutes
Find out how much your home could sell for in as little as 3 minutes with a no-obligation cash offer.
Estimated market value
$522,600
- Tennessee
- Wilson County
- Mount Juliet
- 37122
- 4020 Welty Ln
Nearby cities
Nearby zip codes
Other Mount Juliet Topics
