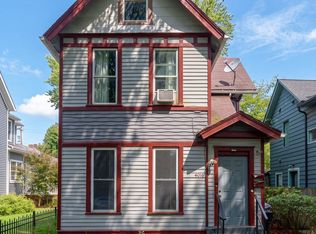
Your Dream Home awaits in the heart of Ohio City!! This 3 year young colonial (fully rehabbed & converted in 2021) sits on a double-lot & is loaded with luxury upgrades! 12 years of tax abatement left! Keyless entry and smart home automation! Beautifully designed, with tall ceilings, open floor plan, modern staircase & skylights. Gorgeous bamboo flooring throughout! Large living room w/ custom built-in entertainment system & bar area w/dual climate wine & beverage refrigerators. The gourmet kitchen offers luxury features: custom cabinetry, soft close drawers, pantry cabinet w/pull out drawers, pull out spice cabinet right next to the gas stove, pot filler, modern quartz counter-tops, wired under cabinet lighting, built-in double wall oven & microwave, refrigerator & a large island. Water Softening system and Reverse Osmosis system will ensure you only drink purified water at home! Family room w/modern stone, linear gas fireplace and 2 french doors leading to the deck. First floor primary bedroom offers a dreamy walk-in closet w/ custom cabinets & a lux en-suite bath w/dual sink vanity, granite counter-top, tiled shower & floor & water closet. A mudroom w/ a door to the deck, a 2nd upgraded full bath & a nice size laundry room w/ custom cabinets & granite counter-tops complete the 1st floor. Upstairs you will find 3 nice size bedrooms w/large closets & the 3rd full bath w/a floating, dual sink vanity, & a tiled shower with tub. The basement was waterproofed and provides ample space for all your storage needs or a workshop. 3 year old, 2.5-car garage. This lot is a rare find in Ohio City, offering plenty of green space, a raised garden, a large composite deck w/ vinyl railing, a Sun Sail for shade & a gas fire pit. The large front porch is another place to relax. Truly an exceptional home! Awesome central location w/quick access to OC restaurants/shops, Edgewater Park, Gordon Sq, West side market & downtown. See virtual 3D tour & schedule your private tour today!
Closed
Zillow last checked:
Listing updated:
Bought with:
Michael Pasadyn, 2018001645
Keller Williams Greater Metropolitan
Source: MLS Now,MLS#: 5029969 Originating MLS: Akron Cleveland Association of REALTORS
Originating MLS: Akron Cleveland Association of REALTORSPrice history
| Date | Event | Price |
|---|---|---|
| 6/6/2024 | Sold | $690,000-1.4%$247/sqft |
Source:  MLS Now #5029969 Report a problem MLS Now #5029969 Report a problem | ||
| 5/6/2024 | Pending sale | $700,000$251/sqft |
Source: MLS Now #5029969 Report a problem | ||
| 4/24/2024 | Contingent | $700,000$251/sqft |
Source: MLS Now #5029969 Report a problem | ||
| 4/11/2024 | Listed for sale | $700,000+18.6%$251/sqft |
Source: MLS Now #5029969 Report a problem | ||
| 2/12/2021 | Sold | $590,000-1.4%$211/sqft |
Source: Public Record Report a problem | ||
| 1/5/2021 | Listed for sale | $598,500$214/sqft |
Source:  MLS Now #4222673 Report a problem MLS Now #4222673 Report a problem | ||
| 12/12/2020 | Pending sale | $598,500$214/sqft |
Source: Howard Hanna - Cleveland City #4222673 Report a problem | ||
| 12/12/2020 | Contingent | $598,500$214/sqft |
Source: MLS Now #4222673 Report a problem | ||
| 9/28/2020 | Price change | $598,500-2.7%$214/sqft |
Source: Howard Hanna - Cleveland City #4222673 Report a problem | ||
| 9/11/2020 | Listed for sale | $615,000+339.3%$220/sqft |
Source: Howard Hanna #4222673 Report a problem | ||
| 2/28/2018 | Sold | $140,000+14.3%$50/sqft |
Source: Public Record Report a problem | ||
| 2/9/2018 | Pending sale | $122,500$44/sqft |
Source: Keller Williams Greater Cleveland #3971001 Report a problem | ||
| 2/5/2018 | Listed for sale | $122,500$44/sqft |
Source: Keller Williams Greater Cleveland #3971001 Report a problem | ||

Get a cash offer in 3 minutes
Find out how much your home could sell for in as little as 3 minutes with a no-obligation cash offer.
Estimated market value
$726,900
