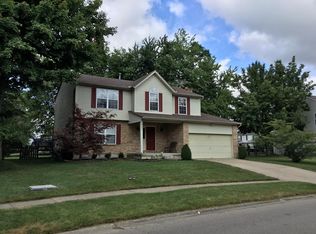
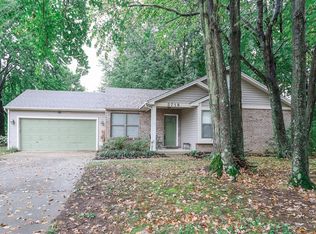
The Drees Ashton B plan in Twin Gates. Brick front elevation with patio at rear exit. Nine feet ceilings and vaulted ceilings on second floor. Kitchen with island, white cabinets, backsplash and granite tops open to breakfast area and family room. Spacious owner's suite and bonus room. Luxury plank vinyl on first floor.
This property is not currently displayed as for sale or rent on Zillow. This may be different from what's on other websites or public sources.