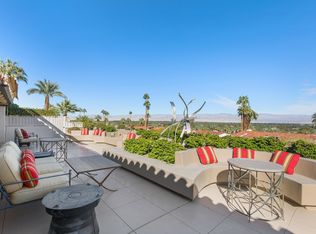
Top of the Valley View! A very unique Thunderbird Villa, offering approximately 2,500 sq ft with three bedrooms, three bathrooms, and a two car garage. Spacious open concept floor plan with high beam ceilings, large bedrooms and amazing views. Enjoy multiple spacious outdoor living spaces, including a covered front patio, rear patio and side patio with BBQ and seating area. One of the community pools is conveniently located close to the Home.
Under contract
Listed by: Thunderbird Only • Cary Gerken • 760-328-2473
$937,000
40200 Camino Del Sol, Rancho Mirage, CA 92270
3beds
2,509sqft
Condominium
Built in 1970
-- sqft lot
$-- Zestimate®
$373/sqft
$1,430/mo HOA
What's special
Two car garageHigh beam ceilingsAmazing viewsLarge bedroomsThree bathroomsThree bedroomsRear patio
- 26 days
- 461
- 22
Zillow last checked:
Listing updated:
Listed by:
Cary Gerken DRE #00775154 760-328-2473,
Thunderbird Only
Source: CRMLS,MLS#: 219151709DA Originating MLS: California Desert AOR & Palm Springs AOR
Originating MLS: California Desert AOR & Palm Springs AORFacts & features
Interior
Bedrooms & bathrooms
- Bedrooms: 3
- Bathrooms: 3
- Full bathrooms: 3
Rooms
- Room types: Bedroom, Living Room, Primary Bedroom, Dining Room
Primary bedroom
- Features: Multiple Primary Suites
Bedroom
- Features: All Bedrooms Down
Heating
- Central, Forced Air, Fireplace(s), Natural Gas
Cooling
- Central Air
Appliances
- Included: Dishwasher, Electric Oven, Gas Cooktop, Disposal, Gas Water Heater, Refrigerator, Range Hood
- Laundry: Laundry Closet
Features
- Beamed Ceilings, Breakfast Bar, Cathedral Ceiling(s), Separate/Formal Dining Room, High Ceilings, Open Floorplan, All Bedrooms Down, Multiple Primary Suites
- Flooring: Carpet, Laminate
- Doors: Double Door Entry
- Windows: Blinds
- Has fireplace: Yes
- Fireplace features: Gas, Living Room, Outside
Interior area
- Total interior livable area: 2,509 sqft
Property
Parking
- Total spaces: 2
- Parking features: Driveway, Garage, Garage Door Opener
- Attached garage spaces: 2
Features
- Levels: One
- Stories: 1
- Patio & porch: Concrete
- Has private pool: Yes
- Pool features: Community, Gunite, Electric Heat, In Ground
- Fencing: None
- Has view: Yes
- View description: City Lights, Desert, Mountain(s), Panoramic, Valley
Lot
- Size: 6,898 Square Feet
- Features: Back Yard, Front Yard, Lawn, Landscaped, Level, Planned Unit Development, Rectangular Lot, Sprinklers Timer, Sprinkler System
Details
- Parcel number: 690040034
- On leased land: Yes
- Lease amount: $4,800
- Special conditions: Standard
Construction
Type & style
- Home type: Condo
- Architectural style: Spanish
- Property subtype: Condominium
- Attached to another structure: Yes
Materials
- Stucco
- Foundation: Slab
- Roof: Asphalt,Tile
Condition
- New construction: No
- Year built: 1970
Utilities & green energy
- Electric: 220 Volts in Garage
- Sewer: Septic Tank
Community & HOA
Community
- Features: Golf, Gated, Pool
- Security: Gated Community
- Subdivision: Thunderbird Villas
HOA
- Has HOA: Yes
- Amenities included: Management, Pet Restrictions, Cable TV
- HOA fee: $1,430 monthly
Location
- Region: Rancho Mirage
Financial & listing details
- Price per square foot: $373/sqft
- Tax assessed value: $974,100
- Date on market: 8/21/2026
- Listing terms: Cash,Cash to New Loan
Estimated market value
Not available
Estimated sales range
Not available
Not available
Price history
| Date | Event | Price |
|---|---|---|
| 9/8/2026 | Contingent | $937,000$373/sqft |
Source:  CDAR/ Desert Area MLS #219151709 Report a problem CDAR/ Desert Area MLS #219151709 Report a problem | ||
| 8/21/2026 | Listed for sale | $937,000$373/sqft |
Source:  Greater Palm Springs Realtors #219151709 Report a problem Greater Palm Springs Realtors #219151709 Report a problem | ||
Public tax history
| Year | Property taxes | Tax assessment |
|---|---|---|
| 2026 | -- | $974,100 +56.1% |
| 2025 | $7,716 -1.7% | $624,141 +2% |
| 2024 | $7,847 -1% | $611,903 +2% |
| 2023 | $7,926 +1.5% | $599,906 +2% |
| 2022 | $7,811 +2.1% | $588,144 +2% |
| 2021 | $7,650 +8.1% | $576,613 +3.5% |
| 2020 | $7,078 +2.8% | $557,024 +3% |
| 2019 | $6,888 +3.9% | $540,800 +4% |
| 2018 | $6,630 +1.3% | $520,000 +1.8% |
| 2017 | $6,547 | $511,000 +8.7% |
| 2016 | $6,547 +12.2% | $470,000 |
| 2015 | $5,837 -1.1% | $470,000 |
| 2014 | $5,903 | $470,000 +0.8% |
| 2013 | -- | $466,200 +3.6% |
| 2012 | -- | $450,000 +6.4% |
| 2011 | -- | $423,000 -12.5% |
| 2010 | -- | $483,537 +7.9% |
| 2009 | -- | $448,000 -5.7% |
| 2008 | -- | $475,185 +2% |
| 2007 | -- | $465,869 +2% |
| 2006 | -- | $456,735 +8.4% |
| 2005 | -- | $421,260 +163.5% |
| 2003 | -- | $159,844 +2% |
| 2002 | -- | $156,711 +2% |
| 2001 | $1,797 +2.4% | $153,639 +2% |
| 2000 | $1,756 | $150,627 |
Find assessor info on the county website
Monthly payment
Est. payment
Payment breakdown
Explore the cost of this home by adjusting the details. Changes won't be saved.Climate risks
Neighborhood: 92270
- $865,9003 bd4 ba2.7k sqft40180 Camino Del Sol, Rancho Mirage, CA 92270Off Market
- $124,1861.03 acres40120 Camino Del Sol, Rancho Mirage, CA 92270Off Market
- $523,5003 bd3 ba2.4k sqft40260 Camino Del Sol, Rancho Mirage, CA 92270Off Market
- $1,506,5003 bd3 ba2.6k sqft40160 Camino Del Sol, Rancho Mirage, CA 92270Off Market
Similar homes
- $859,0003 bd3 ba2.6k sqft900 Island Dr APT 304, Rancho Mirage, CA 92270For Sale
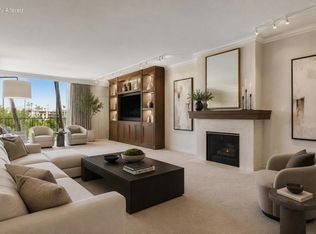 MLS ID #219152448DA, David Sidley, The Agency. CRMLS
 - $925,0003 bd2 ba2.2k sqft72055 Desert Air Dr, Rancho Mirage, CA 92270For Sale By Owner

- $949,0003 bd2 ba1.6k sqft71305 Kempton Ave, Rancho Mirage, CA 92270For Sale
 MLS ID #219152216DA, The Downs Team, Coldwell Banker Realty. CRMLS
 - $930,0004 bd4 ba2.5k sqft48 Calle Lista, Rancho Mirage, CA 92270For Sale
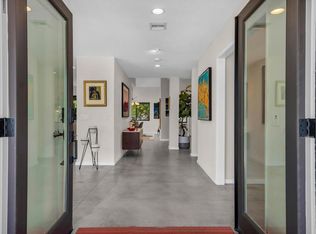 MLS ID #219151690PS, Joe Woods, Equity Union. CRMLS
Local buyer's agents are ready to help
