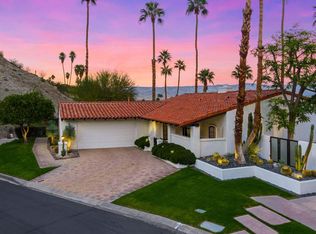
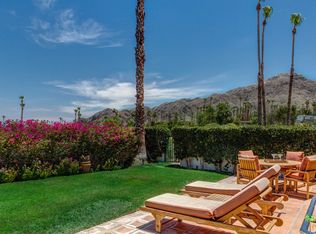
One of the finest Thunderbird listings to come to market in years, this extensively renovated villa offers exceptional quality, modern design, and true turnkey living, A paver driveway, custom landscaping, beautiful glass-and-steel entry door, and an inviting gas fire pit in the courtyard area set the tone for what's inside. The open concept floor plan features a stunning floor-to-ceiling fireplace,Monumental sliding glass walls, designer finishes, and a fully integrated smart-home system. The chef 's kitchen is both beautiful and functional, offering custom cabinetry, premium appliances, a six-burner cook top, dishwasher, wine refrigeration, ice maker, and a walk-in pantry. Beautifully updated bedrooms. Amazing panoramic views of the Coachella Valley, with multiple outdoor entertaining spaces, integrated heaters, fountain and a fire features. Move-in ready and finished to an extraordinary standard, this is Thunderbird living at its best
For sale
Listed by: Thunderbird Only • Cary Gerken • Contact: 760-328-2473
$1,597,000
40200 Paseo Arbol, Rancho Mirage, CA 92270
3beds
2,017sqft
Condominium
Built in 1974
-- sqft lot
$-- Zestimate®
$792/sqft
$1,430/mo HOA
What's special
Designer finishesCustom cabinetryBeautifully updated bedroomsMonumental sliding glass wallsFully integrated smart-home systemPaver drivewayOpen concept floor plan
- 5 days |
- 438 |
- 16 |
Likely to sell faster than
Zillow last checked:
Listing updated:
Listed by:
Cary Gerken DRE #00775154 760-328-2473,
Thunderbird Only
Source: CRMLS,MLS#: 219149796DA
Originating MLS: California Desert AOR & Palm Springs AOR
Loading...
Facts & features
Interior
Bedrooms & bathrooms
- Bedrooms: 3
- Bathrooms: 3
- Full bathrooms: 3
Rooms
- Room types: Bedroom, Entry/Foyer, Great Room, Dining Room
Bedroom
- Features: All Bedrooms Down
Bathroom
- Features: Bathtub, Remodeled, Separate Shower, Tile Counters
Kitchen
- Features: Remodeled, Updated Kitchen
Heating
- Central, Forced Air, Natural Gas
Cooling
- Central Air, Electric, Gas
Appliances
- Included: Dishwasher, Freezer, Gas Cooktop, Disposal, Gas Oven, Gas Range, Gas Water Heater, Ice Maker, Microwave, Refrigerator, Range Hood, Vented Exhaust Fan, Water To Refrigerator, Water Purifier
- Laundry: Laundry Closet
Features
- Breakfast Bar, Cathedral Ceiling(s), Separate/Formal Dining Room, High Ceilings, Open Floorplan, Bar, All Bedrooms Down
- Flooring: Carpet, Tile
- Windows: Tinted Windows
- Has fireplace: Yes
- Fireplace features: Gas, Gas Starter, Great Room, Masonry
Interior area
- Total interior livable area: 2,017 sqft
Property
Parking
- Total spaces: 3
- Parking features: Driveway, Garage, Garage Door Opener
- Attached garage spaces: 2
- Uncovered spaces: 1
Features
- Levels: One
- Stories: 1
- Patio & porch: Concrete, Covered
- Exterior features: Barbecue
- Fencing: Block,Partial
- Has view: Yes
- View description: City Lights, Mountain(s), Panoramic, Valley
Lot
- Size: 6,098 Square Feet
- Features: Corner Lot, Cul-De-Sac, Drip Irrigation/Bubblers, Landscaped, Sprinklers Timer
Details
- Parcel number: 690060012
- On leased land: Yes
- Lease amount: $4,800
- Special conditions: Standard
Construction
Type & style
- Home type: Condo
- Architectural style: Modern,Spanish
- Property subtype: Condominium
- Attached to another structure: Yes
Materials
- Stucco
- Foundation: Slab
- Roof: Asphalt,Clay
Condition
- Updated/Remodeled
- New construction: No
- Year built: 1974
Utilities & green energy
- Electric: 220 Volts in Garage
- Sewer: Septic Tank
Community & HOA
Community
- Features: Gated
- Security: Gated Community
- Subdivision: Thunderbird Villas
HOA
- Has HOA: Yes
- Amenities included: Maintenance Grounds, Management, Pet Restrictions
- HOA fee: $1,430 monthly
Location
- Region: Rancho Mirage
Financial & listing details
- Price per square foot: $792/sqft
- Tax assessed value: $1,050,000
- Annual tax amount: $12,870
- Date on market: 7/1/2026
- Listing terms: Cash,Cash to New Loan
- Exclusions: Sellers personal property
Estimated market value
Not available
Estimated sales range
Not available
Not available
Price history
| Date | Event | Price |
|---|---|---|
| 7/1/2026 | Listed for sale | $1,597,000+159600%$792/sqft |
Source: | ||
| 7/12/2024 | Sold | $1,000-99.7% |
Source: Public Record Report a problem | ||
| 4/29/2016 | Sold | $345,000-1.1%$171/sqft |
Source: | ||
| 4/4/2016 | Pending sale | $349,000$173/sqft |
Source: Indian Wells Luxury Homes & Estates #216008396 Report a problem | ||
| 3/10/2016 | Listed for sale | $349,000$173/sqft |
Source: Bennion Deville Homes #216008396 Report a problem | ||
Public tax history
| Year | Property taxes | Tax assessment |
|---|---|---|
| 2025 | $12,870 +106.1% | $1,050,000 +116.8% |
| 2024 | $6,245 -1% | $484,325 +2% |
| 2023 | $6,307 +1.5% | $474,829 +2% |
| 2022 | $6,216 +2.1% | $465,519 +2% |
| 2021 | $6,088 +5.5% | $456,392 +1% |
| 2020 | $5,769 | $451,713 +4.1% |
| 2019 | -- | $434,033 +2% |
| 2018 | $5,453 +1.5% | $425,523 +2% |
| 2017 | $5,372 | $417,180 +71.2% |
| 2016 | $5,372 +81% | $243,667 +1.5% |
| 2015 | $2,968 +0.8% | $240,009 +2% |
| 2014 | $2,943 | $235,310 +0.5% |
| 2013 | -- | $234,249 +2% |
| 2012 | -- | $229,657 +2% |
| 2011 | -- | $225,155 +0.8% |
| 2010 | -- | $223,474 -0.2% |
| 2009 | -- | $224,007 +2% |
| 2008 | -- | $219,616 +2% |
| 2007 | -- | $215,311 +2% |
| 2006 | -- | $211,090 +2% |
| 2005 | -- | $206,952 +3.9% |
| 2003 | -- | $199,179 +2% |
| 2002 | -- | $195,275 +2% |
| 2001 | $2,131 +2.5% | $191,447 +2% |
| 2000 | $2,079 | $187,694 |
Find assessor info on the county website
Monthly payment
Est. payment$--/mo
Payment breakdown
Explore the cost of this home by adjusting the details. Changes won't be saved.All calculations are estimates and provided by Zillow, Inc. for informational purposes only. Actual amounts may vary.
HOA fees may include property taxes on listings classified as Co-Ops. Contact the listing agent and/or owner for fee details.
Mortgage interest rates are dependent on a number of factors, including credit score, down payment, and repayment length. Interest rate data provided by Zillow Group Marketplace, Inc. as of 1/1/1970 from various mortgage lenders with which we have lead or other similar arrangements; the Estimated Payment is an average of those rates.
See how much you could borrow to make a competitive offer.
Climate risks
Neighborhood: 92270
Nearby schools
GreatSchools rating
- 4/10Rancho Mirage Elementary SchoolGrades: K-5Distance: 1.6 mi
- 4/10Nellie N. Coffman Middle SchoolGrades: 6-8Distance: 2.9 mi
- 6/10Rancho Mirage HighGrades: 9-12Distance: 4.7 mi
A local agent can set up tours, give advice and negotiate with sellers.
Local buyer's agents are ready to help
- California
- Riverside County
- Rancho Mirage
- 92270
- 40200 Paseo Arbol