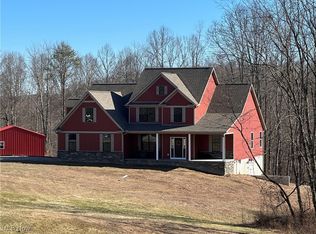
Walk into the Spacious Great Room and Call this Ranch style Open Floor Plan your NEW HOME! Featuring 3 bedrooms 3 Full Bathrooms + Huge Bonus room just off the Great room. This property has a Woodsfield address located 3 1/2 miles South but also a 15 minute drive North of Sardis. Drive around to the back yard and pull into your 2 car garage located in the full partially finished basement. One Bedroom is located in the basement with additional full bathroom. Walk up stairs into your Laundry room off the dining area on the main floor. Private Backyard that includes 14 + acres that is directly adjacent to 196 acres of Wayne National Forrest!
Home features Gas Log Fireplace, Forced air heat, Public water, Private Septic and additional back up by Generac.
This Hunter's lovers property will not last long so schedule your appointment today.
Make this 3 Bedroom 3 Full Bathroom Ranch home with 14.637 acres your new home today !
Closed
$189,000
40200 State Route 800, Woodsfield, OH 43793
3beds
3,136sqft
Single Family Residence
Built in 2000
14.64 Acres Lot
$454,400 Zestimate®
$60/sqft
$2,514 Estimated rent
Home value
$454,400
$409,000 - $495,000
$2,514/mo
Zestimate® history
Owner options
List your home for rent
$2,514/mo
Rent Zestimate®
Find your next renter with Zillow Rental Manager. Plus, with online applications, you can quickly screen prospective tenants – for free.
$2,514/mo
Rent Zestimate®
Refinance and save
$1,235/mo
Est. payment
Refinancing to a lower rate could help reduce your monthly payments and save thousands over the life of the loan.
$1,235/mo
Est. payment
Explore your selling options
Work with a Zillow partner agent
Leverage their expertise and Zillow's premium Showcase listings to get your home seen by more buyers.
Get startedList with your own agent
Get your home in front of millions of buyers by listing it on Zillow.
Learn how to do itSell it yourself
Take full control of how buyers see your home on Zillow by listing For Sale by Owner (FSBO).
List your homeWhat's special
Gas log fireplaceFull partially finished basementHuge bonus roomForced air heatPrivate backyardSpacious great room
Zillow last checked:
Listing updated:
Listed by:
Misty Dierkes mistydierkes@howardhanna.com740-213-0244,
Howard Hanna Real Estate Services
Bought with:
Nicholas J Pontious, 2018003528
Leonard and Newland Real Estate Services
Source: MLS Now,MLS#: 5100516 Originating MLS: Other/Unspecificed
Originating MLS: Other/UnspecificedFacts & features
Interior
Bedrooms & bathrooms
- Bedrooms: 3
- Bathrooms: 3
- Full bathrooms: 3
- Main level bathrooms: 2
- Main level bedrooms: 2
Primary bedroom
- Description: Master Bedroom,Flooring: Carpet
- Features: Walk-In Closet(s), Window Treatments
- Level: First
- Dimensions: 14 x 10
Bedroom
- Description: Bedroom # 2 On First Floor with nice size closet,Flooring: Carpet
- Features: Window Treatments
- Level: First
- Dimensions: 11 x 8
Bedroom
- Description: Bedroom #3 in Basement includes another full size bathroom,Flooring: Concrete
- Level: Basement
Primary bathroom
- Description: Master Bathroom featuring a garden tub and shower, sink , toilet,Flooring: Laminate
- Features: Window Treatments
- Level: First
- Dimensions: 9 x 8
Bathroom
- Description: Bathroom with sink, toilet and shower tub,Flooring: Laminate
- Level: First
- Dimensions: 7 x 4
Bonus room
- Description: Bonus Room could be used as a 4th bedroom on Main Floor,Flooring: Carpet
- Features: Window Treatments
- Level: First
- Dimensions: 12 x 12
Dining room
- Description: Dining space located beyond the Kitchen area and leading to the Laundry room,Flooring: Laminate
- Features: Window Treatments
- Level: First
- Dimensions: 14 x 10
Eat in kitchen
- Description: Eat In Kitchen open into the Great Room,Flooring: Carpet,Laminate
- Features: Bar
- Level: First
- Dimensions: 25 x 10
Great room
- Description: Open Floor plan featuring Living, Dining, Kitchen area along with Gas Fireplace,Flooring: Carpet
- Features: Fireplace, Bar, Window Treatments
- Level: First
- Dimensions: 38 x 18
Laundry
- Description: Laundry area just off the Dining room / kitchen leading into the Basement,Flooring: Laminate
- Level: First
- Dimensions: 6 x 6
Heating
- Forced Air, Fireplace(s), Gas
Cooling
- Central Air
Appliances
- Included: Dryer, Dishwasher, Disposal, Microwave, Range
- Laundry: In Kitchen, Main Level
Features
- Breakfast Bar, Ceiling Fan(s), Crown Molding, Eat-in Kitchen, Bar
- Windows: Double Pane Windows
- Basement: Concrete,Partially Finished,Unfinished,Walk-Out Access
- Number of fireplaces: 1
- Fireplace features: Gas Log, Living Room, Gas
Interior area
- Total structure area: 3,136
- Total interior livable area: 3,136 sqft
- Finished area above ground: 1,568
- Finished area below ground: 1,568
Property
Parking
- Total spaces: 2
- Parking features: Attached, Basement, Garage, On Site, Outside, Private, Garage Faces Rear, Unpaved
- Attached garage spaces: 2
Features
- Levels: One
- Stories: 1
- Patio & porch: Rear Porch, Deck, Front Porch
- Has private pool: Yes
- Pool features: Above Ground
- Fencing: None
- Has view: Yes
- View description: Trees/Woods
Lot
- Size: 14.64 Acres
- Features: Back Yard, Front Yard
Details
- Additional structures: Shed(s)
- Parcel number: 16003006.0000
Construction
Type & style
- Home type: SingleFamily
- Architectural style: Modular/Prefab,Ranch
- Property subtype: Single Family Residence
Materials
- Glass, Concrete, Vinyl Siding
- Foundation: Combination, Concrete Perimeter, Permanent
- Roof: Asphalt,Fiberglass
Condition
- Year built: 2000
Utilities & green energy
- Sewer: Private Sewer, Septic Tank
- Water: Public
Community & HOA
HOA
- Has HOA: No
Location
- Region: Woodsfield
Financial & listing details
- Price per square foot: $60/sqft
- Tax assessed value: $129,370
- Annual tax amount: $1,303
- Date on market: 2/17/2025
- Cumulative days on market: 119 days
- Listing terms: Cash,Conventional,FHA,USDA Loan,VA Loan
Price history
| Date | Event | Price |
|---|---|---|
| 6/16/2025 | Sold | $189,000$60/sqft |
Source:  MLS Now #5100516 Report a problem MLS Now #5100516 Report a problem | ||
| 6/16/2025 | Pending sale | $189,000$60/sqft |
Source: MLS Now #5100516 Report a problem | ||
| 5/4/2025 | Contingent | $189,000$60/sqft |
Source: MLS Now #5100516 Report a problem | ||
| 3/10/2025 | Listed for sale | $189,000$60/sqft |
Source: MLS Now #5100516 Report a problem | ||
| 2/27/2025 | Contingent | $189,000$60/sqft |
Source: MLS Now #5100516 Report a problem | ||
| 2/17/2025 | Listed for sale | $189,000+11.2%$60/sqft |
Source: MLS Now #5100516 Report a problem | ||
| 10/11/2018 | Listing removed | $169,900$54/sqft |
Source: NEOHREX #4015966 Report a problem | ||
| 10/11/2018 | Pending sale | $169,900$54/sqft |
Source: NEOHREX #4015966 Report a problem | ||
| 10/10/2018 | Sold | $169,900$54/sqft |
Source: MLS Now #4015966 Report a problem | ||
| 7/7/2018 | Listed for sale | $169,900$54/sqft |
Source: Carol Goff & Assoc. #4015966 Report a problem | ||
Public tax history
| Year | Property taxes | Tax assessment |
|---|---|---|
| 2024 | $1,302 +0.4% | $45,280 +0.5% |
| 2023 | $1,297 -19.2% | $45,040 -19% |
| 2022 | $1,605 -39.3% | $55,610 +7.6% |
| 2021 | $2,646 | $51,670 |
| 2020 | $2,646 +75.5% | $51,670 -0.3% |
| 2019 | $1,507 +4.2% | $51,810 +10.1% |
| 2018 | $1,447 -0.7% | $47,070 |
| 2017 | $1,458 +23.1% | $47,070 |
| 2016 | $1,185 +33.3% | $47,070 +29.4% |
| 2015 | $889 -1.8% | $36,370 |
| 2014 | $905 -3.5% | $36,370 +3% |
| 2013 | $938 | $35,310 |
| 2012 | $938 | $35,310 |
Find assessor info on the county website
Neighborhood: 43793
Nearby homes
- $480,0004 bd3 ba5k sqft40204 State Route 800, Woodsfield, OH 43793Sold
- $25,000-- bd-- ba-- sqft40170 State Route 800, Woodsfield, OH 43793Sold
- $16,430-- bd-- ba-- sqft40209 State Route 800, Woodsfield, OH 43793Off Market
- $151,100-- bd2 ba-- sqft40209 State Route 800, Woodsfield, OH 43793Off Market
- $52,5003 bd1 ba-- sqft41275 Roy Watson Rd, Woodsfield, OH 43793Sold
- $182,7003 bd3 ba1.9k sqft41300 Roy Watson Rd, Woodsfield, OH 43793Off Market
- $160,0003 bd2 ba1.8k sqft41297 Roy Watson Rd, Woodsfield, OH 43793Sold
- $185,800-- bd1 ba936 sqft39959 State Route 800, Woodsfield, OH 43793Off Market
Nearby schools
GreatSchools rating
- 7/10Woodsfield Elementary SchoolGrades: PK-8Distance: 6.5 mi
- 4/10Monroe Central High SchoolGrades: 9-12Distance: 6.5 mi
Schools provided by the listing agent
- District: Switzerland of Ohio - 5601
Source: MLS Now. This data may not be complete. We recommend contacting the local school district to confirm school assignments for this home.


Get pre-qualified for a loan
At Zillow Home Loans, we can pre-qualify you in as little as 5 minutes with no impact to your credit score.An equal housing lender. NMLS #10287.
- Ohio
- Monroe County
- Woodsfield
- 43793
- 40200 State Route 800
Nearby cities
Nearby zip codes
Other Woodsfield Topics
