**Motivated Seller**
100k off original listing price and UNDER appraised value, this extraordinary 2023 custom-built estate offers an unparalleled combination of luxury living, absolute privacy, and breathtaking, unobstructed views of the Rocky Mountains and Eastern Plains.
Thoughtfully designed for the discerning buyer, the residence features 5 bedrooms, 5 full bathrooms, and 2 half bathrooms, with each bedroom offering its own walk-in closet and three configured as full en-suites. The secluded primary suite functions as a private retreat, complete with a dedicated patio, dual walk-in closets, and a spa-inspired bath with a four-head walk-in shower.
Soaring 11-foot ceilings and floor-to-ceiling panoramic windows flood the main living spaces with natural light while perfectly framing the surrounding landscape. The chef's kitchen is appointed with premium cabinetry, a commanding 14-foot island, and sleek black stainless appliances. The lower level offers an expansive living room with wet bar—ideal for entertaining—alongside a fully dedicated home gym.
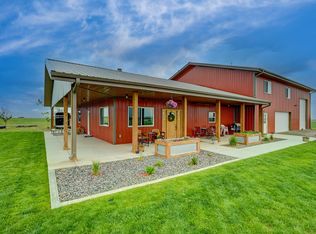
Additional highlights include dual laundry rooms, dual HVAC systems, and full pre-wiring for a smart home system encompassing sound, security, and automation. Over 1,000 square feet of covered patio space supports seamless indoor-outdoor living, complemented by a private outdoor bathroom and ample room for a future pool.
The 35+ acre parcel offers exceptional versatility—suitable for equestrian use, recreational pursuits, or the addition of a second residence.
Private showings available by appointment. Proof of funds required prior to scheduling.
Sold for $1,550,000
$1,550,000
40201 E 136 Avenue, Hudson, CO 80642
5beds
6,786sqft
Single Family Residence
Built in 2023
39.98 Acres Lot
$1,549,600 Zestimate®
$228/sqft
$7,241 Estimated rent
Home value
$1,549,600
$1.47M - $1.64M
$7,241/mo
Zestimate® history
Owner options
List your home for rent
$7,241/mo
Rent Zestimate®
Find your next renter with Zillow Rental Manager. Plus, with online applications, you can quickly screen prospective tenants – for free.
$7,241/mo
Rent Zestimate®
Refinance and save
$7,367/mo
Est. payment
Refinancing to a lower rate could help reduce your monthly payments and save thousands over the life of the loan.
$7,367/mo
Est. payment
Explore your selling options
Work with a Zillow partner agent
Leverage their expertise and Zillow's premium Showcase listings to get your home seen by more buyers.
Get startedList with your own agent
Get your home in front of millions of buyers by listing it on Zillow.
Learn how to do itSell it yourself
Take full control of how buyers see your home on Zillow by listing For Sale by Owner (FSBO).
List your homeWhat's special
Zillow last checked:
Listing updated:
Listed by:
Daniel Ramirez 720-538-2195,
HomeSmart Realty
Bought with:
Ben Dumiye, 40027223
Benfina Properties LLC
Source: REcolorado as distributed by MLS GRID,MLS#: 7584783
Facts & features
Interior
Bedrooms & bathrooms
- Bedrooms: 5
- Bathrooms: 7
- Full bathrooms: 5
- 1/2 bathrooms: 2
- Main level bathrooms: 5
- Main level bedrooms: 3
Bedroom
- Description: Coffered Ceilings, Ceiling Fan, Sliding Glass Door To Private Patio, 2 Walk-In Closets And Ensuite
- Level: Main
Bedroom
- Description: Walk In Closet, Ceiling Fan, And Ensuite
- Level: Main
Bedroom
- Level: Main
Bedroom
- Level: Basement
Bedroom
- Level: Basement
Bathroom
- Description: 5-Piece With Large Soaking Tub, Dual Vanities, And Massive 4-Head Walk-In Shower
- Features: En Suite Bathroom
- Level: Main
Bathroom
- Description: Heated Floors
- Features: En Suite Bathroom
- Level: Main
Bathroom
- Features: En Suite Bathroom
- Level: Main
Bathroom
- Description: Half Bath Entry
- Features: En Suite Bathroom
- Level: Main
Bathroom
- Description: Outdoor Bathroom
- Features: En Suite Bathroom
- Level: Main
Bathroom
- Description: Jack And Jill
- Features: En Suite Bathroom
- Level: Basement
Bathroom
- Features: Primary Suite
- Level: Basement
Bathroom
- Description: Bathroom In Laundry Room
- Level: Basement
Den
- Description: Basement Bar
- Level: Basement
Dining room
- Description: Sliding Door To Exterior, Coffered Ceilings, Modern Lighting And Adjacent To Kitchen
- Level: Main
Exercise room
- Level: Basement
Family room
- Level: Basement
Kitchen
- Description: Oversized 14 Ft Island, Double Oven, Stainless Steel Appliances, Modern Lighting And Butlers Pantry
- Level: Main
Laundry
- Level: Main
Laundry
- Level: Basement
Heating
- Electric, Forced Air, Propane
Cooling
- Central Air
Features
- Flooring: Tile, Wood
- Basement: Finished
- Has fireplace: Yes
- Fireplace features: Basement
Interior area
- Total structure area: 6,786
- Total interior livable area: 6,786 sqft
- Finished area above ground: 3,393
- Finished area below ground: 2,714
Property
Parking
- Total spaces: 4
- Parking features: Garage - Attached
- Attached garage spaces: 4
Features
- Levels: One
- Stories: 1
- Patio & porch: Covered, Front Porch, Patio, Wrap Around
- Exterior features: Private Yard
- Fencing: None
Lot
- Size: 39.98 Acres
- Features: Landscaped
Details
- Parcel number: R0212673
- Special conditions: Standard
- Horses can be raised: Yes
- Horse amenities: Well Allows For
Construction
Type & style
- Home type: SingleFamily
- Property subtype: Single Family Residence
Materials
- Frame, Stone, Stucco
Condition
- Year built: 2023
Details
- Warranty included: Yes
Community & HOA
Community
- Subdivision: N/A
HOA
- Has HOA: No
Location
- Region: Hudson
Financial & listing details
- Price per square foot: $228/sqft
- Tax assessed value: $779,000
- Annual tax amount: $5,770
- Date on market: 1/22/2026
- Listing terms: Cash,Conventional,FHA,Jumbo
- Exclusions: All Personal Property And Tv's
- Ownership: Individual
- Road surface type: Gravel
Price history
| Date | Event | Price |
|---|---|---|
| 8/3/2026 | Sold | $1,550,000-4.6%$228/sqft |
Source:  REcolorado as distributed by MLS GRID #7584783 Report a problem REcolorado as distributed by MLS GRID #7584783 Report a problem | ||
| 8/3/2026 | Pending sale | $1,624,000$239/sqft |
Source: REcolorado as distributed by MLS GRID #7584783 Report a problem | ||
| 8/3/2026 | Listed for sale | $1,624,000$239/sqft |
Source: REcolorado as distributed by MLS GRID #7584783 Report a problem | ||
| 6/30/2026 | Pending sale | $1,624,000$239/sqft |
Source: REcolorado as distributed by MLS GRID #7584783 Report a problem | ||
| 6/19/2026 | Price change | $1,624,000-3%$239/sqft |
Source: REcolorado as distributed by MLS GRID #7584783 Report a problem | ||
| 6/17/2026 | Price change | $1,674,000-0.1%$247/sqft |
Source: REcolorado as distributed by MLS GRID #7584783 Report a problem | ||
| 6/13/2026 | Price change | $1,675,000-1.2%$247/sqft |
Source: REcolorado as distributed by MLS GRID #7584783 Report a problem | ||
| 5/9/2026 | Price change | $1,695,000-0.9%$250/sqft |
Source: REcolorado as distributed by MLS GRID #7584783 Report a problem | ||
| 2/8/2026 | Price change | $1,710,000-1.2%$252/sqft |
Source: REcolorado as distributed by MLS GRID #7584783 Report a problem | ||
| 1/23/2026 | Listed for sale | $1,730,000$255/sqft |
Source: REcolorado as distributed by MLS GRID #7584783 Report a problem | ||
Public tax history
| Year | Property taxes | Tax assessment |
|---|---|---|
| 2025 | $5,770 +359.1% | $49,720 -20.1% |
| 2024 | $1,257 +906.5% | $62,260 +276.9% |
| 2023 | $125 | $16,520 |
Find assessor info on the county website
Neighborhood: 80642
Nearby homes
- $1,057,7007 bd4 ba4.2k sqft40005 E 136th Ave, Hudson, CO 80642Off Market
- $206,700-- bd-- ba1k sqft40554 E 136th Ave, Hudson, CO 80642Off Market
- $486,0002 bd1 ba1k sqft40554 E 136th Ave, Hudson, CO 80642Off Market
- $758,9003 bd2 ba2k sqft39803 E 136th Ave, Hudson, CO 80642Off Market
- $--39.55 Acres39803 136th Ave, Hudson, CO 80642Off Market
- $300,00040.08 Acres4 E 136th Ave #4, Hudson, CO 80642Sold
- $184,7612 bd1 ba864 sqft39696 E 136th Ave, Hudson, CO 80642Off Market
- $687,8003 bd2 ba3.6k sqft40200 E 136th Ave, Hudson, CO 80642Off Market
Nearby schools
GreatSchools rating
- 4/10Mary E Pennock Elementary SchoolGrades: PK-5Distance: 14.1 mi
- 2/10Overland Trail Middle SchoolGrades: 6-8Distance: 15.5 mi
- 5/10Brighton High SchoolGrades: 9-12Distance: 15.8 mi
Schools provided by the listing agent
- Elementary: Foundations Academy
- Middle: Foundations Academy
- High: Brighton
- District: School District 27-J
Source: REcolorado as distributed by MLS GRID. This data may not be complete. We recommend contacting the local school district to confirm school assignments for this home.
Get a cash offer in 3 minutes
Find out how much your home could sell for in as little as 3 minutes with a no-obligation cash offer.
Estimated market value
$1,549,600
Get a cash offer in 3 minutes
Find out how much your home could sell for in as little as 3 minutes with a no-obligation cash offer.
Estimated market value
$1,549,600
- Colorado
- Adams County
- Hudson
- 80642
- 40201 E 136 Avenue
Nearby cities
Nearby zip codes
Other Hudson Topics
