Welcome to 40202 N Costa Del Sol Dr in the desirable Cambria community of San Tan Valley! This stunning home offers a perfect blend of modern elegance and comfort. Boasting 3 bedrooms and 2 bathrooms spread across 1,359 sqft, this meticulously renovated single-level residence is a true gem.
Step inside to discover a beautifully updated interior that exudes style and sophistication. The entire home has been thoughtfully upgraded, ensuring a fresh and inviting ambiance throughout. With a focus on quality, every detail has been carefully considered, making this home a true turnkey option.
Natural light floods the living spaces, highlighting the seamless flow between the living, dining, and kitchen areas. The heart of the home is a spacious kitchen featuring modern appliances, sleek countertops, and ample storage. This space is perfect for whipping up culinary delights while remaining part of the action in the open living areas.
Sleeping quarters are equally impressive. The primary bedroom offers a private retreat with an en-suite bathroom, creating a haven of relaxation. Two additional well-appointed bedrooms provide versatility for guests, family members, or a home office, adapting to your needs.
The exterior of the property is equally enchanting. The 2-car garage provides convenient parking and storage solutions. The home's curb appeal is enhanced by its pristine landscaping, welcoming you home with style.
Beyond the confines of your new home, the Cambria community offers a tranquil and friendly atmosphere. This location provides easy access to local amenities, schools, shopping, and dining, ensuring you're always close to everything you need.
But that's not all - this home also boasts new windows, roof underlayment, new sliding doors, new flooring, new appliances, new kitchen cabinets, new toilets and showers, new interior and exterior paint, and all new fixtures and hardware , providing you with peace of mind and energy efficiency.
Don't miss this opportunity to make 40202 N Costa Del Sol Dr your new address. Immerse yourself in the modern comforts and conveniences this home offers while enjoying the vibrant lifestyle of San Tan Valley's Cambria community.
Sold for $380,000
$380,000
40202 N COSTA DEL SOL Drive, San Tan Valley, AZ 85140
3beds
2baths
1,360sqft
Single Family Residence
Built in 2002
5,013 Square Feet Lot
$342,800 Zestimate®
$279/sqft
$1,787 Estimated rent
Home value
$342,800
$326,000 - $360,000
$1,787/mo
Zestimate® history
Owner options
List your home for rent
$1,787/mo
Rent Zestimate®
Find your next renter with Zillow Rental Manager. Plus, with online applications, you can quickly screen prospective tenants – for free.
$1,787/mo
Rent Zestimate®
Refinance and save
$2,282/mo
Est. payment
Refinancing to a lower rate could help reduce your monthly payments and save thousands over the life of the loan.
$2,282/mo
Est. payment
Explore your selling options
Work with a Zillow partner agent
Leverage their expertise and Zillow's premium Showcase listings to get your home seen by more buyers.
Get startedList with your own agent
Get your home in front of millions of buyers by listing it on Zillow.
Learn how to do itSell it yourself
Take full control of how buyers see your home on Zillow by listing For Sale by Owner (FSBO).
List your homeWhat's special
Modern appliancesNew sliding doorsModern eleganceModern comfortsSleek countertopsNew windowsSpacious kitchen
Zillow last checked:
Listing updated:
Listed by:
Blake Clark 480-845-3833,
Limitless Real Estate,
Mikaela N Clark 480-658-4088,
Limitless Real Estate
Bought with:
Blake Clark, BR658708000
Limitless Real Estate
Paige N Hargis, SA677349000
Limitless Real Estate
Source: ARMLS,MLS#: 6591851
Facts & features
Interior
Bedrooms & bathrooms
- Bedrooms: 3
- Bathrooms: 2
Heating
- Natural Gas
Cooling
- Central Air
Features
- High Speed Internet, Eat-in Kitchen, Breakfast Bar, 9+ Flat Ceilings, Kitchen Island, Pantry, Full Bth Master Bdrm
- Flooring: Carpet, Laminate
- Windows: Low Emissivity Windows, Double Pane Windows
- Has basement: No
Interior area
- Total structure area: 1,360
- Total interior livable area: 1,360 sqft
Property
Parking
- Total spaces: 4
- Parking features: Garage Door Opener, Direct Access
- Garage spaces: 2
- Uncovered spaces: 2
Features
- Stories: 1
- Patio & porch: Covered
- Pool features: None
- Spa features: None
- Fencing: Block
Lot
- Size: 5,013 Square Feet
- Features: Gravel/Stone Front, Gravel/Stone Back, Synthetic Grass Back
Details
- Parcel number: 10945026
Construction
Type & style
- Home type: SingleFamily
- Architectural style: Ranch
- Property subtype: Single Family Residence
Materials
- Stucco, Wood Frame, Painted
- Roof: Tile
Condition
- Year built: 2002
Utilities & green energy
- Sewer: Public Sewer
- Water: Pvt Water Company
Community & HOA
Community
- Features: Playground, Biking/Walking Path
- Subdivision: CAMBRIA PARCEL 4
HOA
- Has HOA: Yes
- Services included: Maintenance Grounds
- HOA fee: $57 monthly
- HOA name: CAMBRIA OCOTILLO HOA
- HOA phone: 480-422-0888
Location
- Region: San Tan Valley
Financial & listing details
- Price per square foot: $279/sqft
- Tax assessed value: $236,580
- Annual tax amount: $1,101
- Date on market: 11/23/2025
- Cumulative days on market: 2 days
- Listing terms: Cash,Conventional,1031 Exchange,VA Loan
- Ownership: Fee Simple
Price history
| Date | Event | Price |
|---|---|---|
| 9/1/2023 | Sold | $380,000-2.5%$279/sqft |
Source:  ARMLS #6591851 Report a problem ARMLS #6591851 Report a problem | ||
| 8/15/2023 | Pending sale | $389,900$287/sqft |
Source: ARMLS #6591851 Report a problem | ||
| 8/12/2023 | Listed for sale | $389,900+15.8%$287/sqft |
Source: ARMLS #6591851 Report a problem | ||
| 8/17/2022 | Sold | $336,752+22.5%$248/sqft |
Source: ARMLS #6421726 Report a problem | ||
| 7/26/2022 | Pending sale | $275,000$202/sqft |
Source: ARMLS #6421726 Report a problem | ||
| 6/22/2022 | Listed for sale | $275,000+276.7%$202/sqft |
Source: ARMLS #6421726 Report a problem | ||
| 7/21/2010 | Sold | $73,000-63%$54/sqft |
Source: Public Record Report a problem | ||
| 2/10/2010 | Sold | $197,488+71.7%$145/sqft |
Source: Public Record Report a problem | ||
| 7/16/2008 | Listing removed | $115,000$85/sqft |
Source: EpropertySites #2965162 Report a problem | ||
| 6/14/2008 | Listed for sale | $115,000-17.9%$85/sqft |
Source: EpropertySites #2965162 Report a problem | ||
| 4/5/2008 | Listing removed | $140,000$103/sqft |
Source: Keller Williams Realty #2859897 Report a problem | ||
| 3/9/2008 | Listed for sale | $140,000-31.7%$103/sqft |
Source: Keller Williams Realty #2859897 Report a problem | ||
| 2/22/2006 | Sold | $205,000+14.8%$151/sqft |
Source: Public Record Report a problem | ||
| 4/28/2005 | Sold | $178,500+61.4%$131/sqft |
Source: Public Record Report a problem | ||
| 7/31/2002 | Sold | $110,579$81/sqft |
Source: Public Record Report a problem | ||
Public tax history
| Year | Property taxes | Tax assessment |
|---|---|---|
| 2026 | $957 +2.6% | $23,657 +0.4% |
| 2025 | $933 -15.5% | $23,568 -11.1% |
| 2024 | $1,105 +0.3% | $26,498 +23.5% |
| 2023 | $1,101 -1.1% | $21,455 -2.2% |
| 2022 | $1,114 +0.7% | $21,932 +10.5% |
| 2021 | $1,106 +2.2% | $19,854 +0.5% |
| 2020 | $1,082 +4.7% | $19,759 +64.9% |
| 2019 | $1,033 +2.6% | $11,982 +13.7% |
| 2018 | $1,007 +13.2% | $10,537 -2.1% |
| 2017 | $890 -13% | $10,765 |
| 2016 | $1,023 +7.2% | -- |
| 2014 | $954 | $6,589 |
| 2013 | -- | -- |
| 2012 | -- | -- |
| 2011 | -- | $6,221 -21.5% |
| 2010 | -- | $7,927 |
| 2009 | -- | -- |
| 2008 | -- | -- |
| 2007 | -- | -- |
| 2006 | -- | -- |
| 2005 | -- | -- |
| 2004 | -- | -- |
| 2003 | -- | -- |
| 2002 | -- | -- |
Find assessor info on the county website
Neighborhood: 85140
Nearby homes
- $309,3003 bd2 ba1.3k sqft40208 N Costa Del Sol Dr, Queen Creek, AZ 85140Off Market
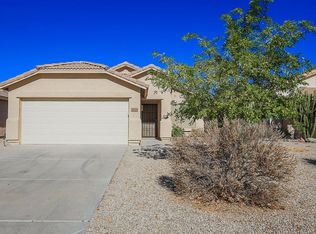
- $322,6003 bd2 ba1.5k sqft40196 N Costa Del Sol Dr, San Tan Valley, AZ 85140Off Market
- $307,6003 bd2 ba1.3k sqft40214 N Costa Del Sol Dr, San Tan Valley, AZ 85140Off Market

- $363,100-- bd-- ba-- sqft40214 N Costa Del Sol Dr, Queen Creek, AZ 85140Off Market
- $326,6003 bd2 ba1.6k sqft40190 N Costa Del Sol Dr, Queen Creek, AZ 85140Off Market
- $324,8003 bd2 ba1.5k sqft40225 N Cassara Dr, San Tan Valley, AZ 85140Off Market
- $343,1003 bd2 ba1.5k sqft40225 N Cassara Dr, Queen Creek, AZ 85140Off Market
- $331,0003 bd2 ba1.5k sqft40231 N Cassara Dr, San Tan Valley, AZ 85140Off Market
Nearby schools
GreatSchools rating
- 6/10Jack Harmon Elementary SchoolGrades: PK-6Distance: 0.5 mi
- 3/10J. O. Combs Middle SchoolGrades: K-8Distance: 1.7 mi
- 7/10Combs High SchoolGrades: 8-12Distance: 2.4 mi
Schools provided by the listing agent
- Elementary: Queen Creek Elementary School
- Middle: J. O. Combs Middle School
- High: Queen Creek High School
- District: J. O. Combs Unified School District
Source: ARMLS. This data may not be complete. We recommend contacting the local school district to confirm school assignments for this home.
Get a cash offer in 3 minutes
Find out how much your home could sell for in as little as 3 minutes with a no-obligation cash offer.
Estimated market value
$342,800
Get a cash offer in 3 minutes
Find out how much your home could sell for in as little as 3 minutes with a no-obligation cash offer.
Estimated market value
$342,800
- Arizona
- Pinal County
- San Tan Valley
- 85140
- 40202 N COSTA DEL SOL Drive
Nearby cities
Nearby zip codes
Other San Tan Valley Topics
