Skip main navigation
Sold for $724,900
  • $724,900

    40202 N FAITH Lane, Anthem, AZ 85086

    5beds
    3baths
    2,648sqft
    Single Family Residence
    Built in 2000
    9,107 Square Feet Lot
    $706,900 Zestimate®
    $274/sqft
    $3,305 Estimated rent

    Home value

    $706,900

    $672,000 - $742,000

    $3,305/mo

    Zestimate® history
    Loading
    Loading...

    Owner options

    List your home for rent

    $3,305/mo

    Rent Zestimate®

    Find your next renter with Zillow Rental Manager. Plus, with online applications, you can quickly screen prospective tenants – for free.

    Learn more

    $3,305/mo

    Rent Zestimate®

    Refinance and save

    $4,383/mo

    Est. payment

    Refinancing to a lower rate could help reduce your monthly payments and save thousands over the life of the loan.

    See today's rates

    $4,383/mo

    Est. payment

    Explore your selling options

    Work with a Zillow partner agent

    Leverage their expertise and Zillow's premium Showcase listings to get your home seen by more buyers.

    Get started

    List with your own agent

    Get your home in front of millions of buyers by listing it on Zillow.

    Learn how to do it

    Sell it yourself

    Take full control of how buyers see your home on Zillow by listing For Sale by Owner (FSBO).

    List your home

    What's special

    Updated pool equipmentRv gateSport courtSpacious poolOpen floor planHuge patioEpoxy flooring
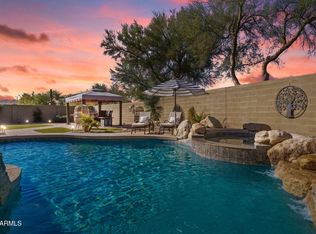
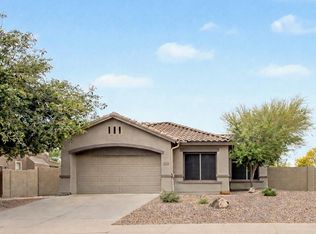
    Welcome to your dream home! This beautiful 5-bedroom house boasts unique architectural features that effortlessly complement any decorating style. With an inviting open floor plan, this home showcases gorgeous new wood plank porcelain tiles in the living room, family room, and kitchen, adding warmth and character to every corner. The kitchen is a chef's delight, featuring granite slab countertops, stainless steel appliances, a gas stove, and a family hub refrigerator with a built-in touchscreen and Wi-Fi connectivity. Designer touches are found throughout the home, including reclaimed wood planked wall insets in the family room on either side of a custom stacked marble stone gas fireplace, creating a cozy and stylish atmosphere. You'll love the convenience of a first-floor master suite with vaulted ceilings, a spacious ensuite with a custom shower featuring dual shower heads and built-in seats. An additional guest bedroom on the main level offers easy access to a full bath. Step outside to a large lot designed for entertainment and family fun. Enjoy the stunning mountain views and breathtaking sunsets from the backyard, complete with a spacious pool featuring waterfall features and updated pool equipment. The huge patio boasts a built-in barbecue, while the sport court with a professional-style adjustable-height basketball hoop is perfect for active play. The large front patio is the perfect spot to enjoy a cup of coffee as you watch the sunrise. Additional features include plantation shutters throughout the home, a two-car garage with storage, epoxy flooring, RV gate, wainscoting panels for bedrooms upstairs, exterior exit door and a 240-volt outlet for electric vehicle charging. Plus, enjoy the convenience of a water softener and R/O system. Don't miss the opportunity to make this exceptional house your new home!

    Zillow last checked:

    Listing updated:

    Listed by:

    Gary A Drew 623-512-0828,

    Daisy Dream Homes Real Estate, LLC

    Bought with:

    Allison Wood, SA677496000

    Coldwell Banker Realty

    Source: ARMLS,MLS#: 6603102MLS Logo

    Facts & features

    Interior

    Bedrooms & bathrooms
    • Bedrooms: 5
    • Bathrooms: 3
    Heating
    • Natural Gas
    Cooling
    • Central Air, Ceiling Fan(s)
    Appliances
    • Included: Dryer, Washer, Water Softener Owned, Reverse Osmosis, Refrigerator, Built-in Microwave, Dishwasher, Disposal, Gas Range, Gas Oven, Water Purifier
    • Laundry: Inside
    Features
    • High Speed Internet, Granite Counters, Double Vanity, Master Downstairs, Eat-in Kitchen, 9+ Flat Ceilings, Vaulted Ceiling(s), Kitchen Island, Pantry, Full Bth Master Bdrm, Separate Shwr & Tub
    • Flooring: Tile
    • Windows: Solar Screens, Double Pane Windows
    • Has basement: No
    • Number of fireplaces: 1
    • Fireplace features: Living Room, Gas
    Interior area
    • Total structure area: 2,648
    • Total interior livable area: 2,648 sqft

    Property

    Parking
    • Total spaces: 4
    • Parking features: RV Gate, Garage Door Opener, Direct Access, Electric Vehicle Charging Station(s)
    • Garage spaces: 2
    • Uncovered spaces: 2
    Features
    • Stories: 2
    • Patio & porch: Covered, Patio
    • Exterior features: Playground, Sport Court(s), Screened in Patio(s), Built-in Barbecue
    • Has private pool: Yes
    • Has spa: Yes
    • Spa features: Heated, Private
    • Fencing: Block
    • Has view: Yes
    • View description: Mountain(s)
    Lot
    • Size: 9,107 sqft
    • Features: Borders Common Area, East/West Exposure, Sprinklers In Rear, Sprinklers In Front, Desert Back, Desert Front, Gravel/Stone Back, Auto Timer H2O Front, Auto Timer H2O Back
    Details
    • Parcel number: 20305687

    Construction

    Type & style
    • Home type: SingleFamily
    • Architectural style: Santa Barbara/Tuscan
    • Property subtype: Single Family Residence
    Materials
    • Stucco, Wood Frame, Painted
    • Roof: Tile
    Condition
    • Year built: 2000
    Details
    • Builder name: Conventry

    Utilities & green energy

    • Sewer: Public Sewer
    • Water: Pvt Water Company

    Community & neighborhood

    Security
    • Security features: Security System Owned
    Community
    • Community features: Pool, Golf, Pickleball, Near Bus Stop, Tennis Court(s), Playground, Biking/Walking Path, Fitness Center
    Location
    • Region: Phoenix
    • Subdivision: ANTHEM Parkside

    HOA & financial

    HOA
    • Has HOA: Yes
    • HOA fee: $267 quarterly
    • Services included: Maintenance Grounds
    • Association name: Anthem Parkside Comm
    • Association phone: 623-742-6050

    Other

    Other facts
    • Listing terms: Cash,Conventional,1031 Exchange,FHA,VA Loan
    • Ownership: Fee Simple

    Price history

    DateEventPrice
    10/23/2023Sold$724,900$274/sqft
    Source: ARMLS #6603102 Report a problem
    9/22/2023Pending sale$724,900$274/sqft
    Source: ARMLS #6603102 Report a problem
    9/12/2023Listed for sale$724,900+29.9%$274/sqft
    Source: ARMLS #6603102 Report a problem
    5/21/2021Sold$558,000-7.2%$211/sqft
    Source: ARMLS #6214121 Report a problem
    4/7/2021Pending sale$601,000$227/sqft
    Source: ARMLS #6214121 Report a problem
    3/30/2021Listed for sale$601,000+66.9%$227/sqft
    Source: ARMLS #6214121 Report a problem
    7/10/2014Sold$360,000+1.4%$136/sqft
    Source: Public Record Report a problem
    5/23/2014Price change$355,000-0.7%$134/sqft
    Source: East Valley Real Estate, LLC dba Keller Williams Realty East Valley #5115154 Report a problem
    5/21/2014Price change$357,500-0.7%$135/sqft
    Source: East Valley Real Estate, LLC dba Keller Williams Realty East Valley #5115154 Report a problem
    5/14/2014Listed for sale$360,000+28.6%$136/sqft
    Source: East Valley Real Estate, LLC dba Keller Williams Realty East Valley #5115154 Report a problem
    7/24/2009Sold$280,000-3.8%$106/sqft
    Source: Public Record Report a problem
    8/19/2004Sold$291,000+29.8%$110/sqft
    Source: Public Record Report a problem
    10/31/2000Sold$224,258$85/sqft
    Source: Public Record Report a problem

    Public tax history

    YearProperty taxesTax assessment
    2025$2,738 +0.3%$52,000 -5.7%
    2024$2,729 +24.6%$55,120 +77.5%
    2023$2,189 -33.8%$31,058 -10.4%
    2022$3,305 -0.7%$34,650 +7.4%
    2021$3,329 +1.9%$32,270 +4.9%
    2020$3,266 +3.3%$30,770 +3.9%
    2019$3,162 $29,610 +4.8%
    2018$3,162 +2%$28,260 +3.1%
    2017$3,100 +20.2%$27,420 +3.5%
    2016$2,579 -2.5%$26,480 +3%
    2015$2,645 $25,720 +19.6%
    2014-- $21,510 +18.2%
    2013-- $18,200 -0.7%
    2012-- $18,330 -7.1%
    2011-- $19,730 -11.4%
    2010-- $22,280 -25.1%
    2009-- $29,730 -14.9%
    2008-- $34,950 +4%
    2007-- $33,600 +48.3%
    2006-- $22,650
    2005-- $22,650 +26.2%
    2004-- $17,950
    2003-- $17,950 +24.2%
    2002-- $14,450

    Find assessor info on the county website

    Neighborhood: 85086

    Nearby schools

    GreatSchools rating
    Schools provided by the listing agent
    • Elementary: Anthem School
    • Middle: Anthem School
    • High: Boulder Creek High School
    • District: Deer Valley Unified District

    Source: ARMLS. This data may not be complete. We recommend contacting the local school district to confirm school assignments for this home.

    Get a cash offer in 3 minutes
    Find out how much your home could sell for in as little as 3 minutes with a no-obligation cash offer.
    Estimated market value
    $706,900
    Get a cash offer in 3 minutes
    Find out how much your home could sell for in as little as 3 minutes with a no-obligation cash offer.
    Estimated market value
    $706,900