Welcome to the home you've been dreaming of! This stunning 4-bedroom, 4.5-bathroom beauty boasts exceptional curb appeal and meticulous landscaping. With over 2,900 sq. ft. of living space, this residence offers both luxury and comfort. As you step inside, you're greeted by breathtaking views of the pond and the No. 8 Green. The open-concept layout is perfect for entertaining or cozy nights. Gorgeous wood floors, high ceilings, and custom cabinetry make the living area a standout. Enjoy meals in the formal dining room with front-yard views, or in the breakfast room adjacent to the kitchen. The chef’s kitchen features slab granite countertops, stainless appliances, a gas cooktop, island seating, and ample cabinetry. A private guest suite with a full bath is tucked just off the kitchen, and a convenient mudroom and laundry area sit next to the garage entry. The spacious master suite offers a spa-like bathroom with double vanities, a jetted tub, a separate shower, and a walk-in closet with custom shelving. Bedrooms 2 and 3 share a Jack-and-Jill bathroom, while the upstairs bonus room with its own bath can serve as a 5th bedroom or media space. Step outside to your oasis—a covered patio, outdoor kitchen, gazebo with a firepit, and a Gunite saltwater pool with Aerator sprinklers for cooling. There's even an outdoor bathroom for added convenience. This one-owner home, set on a large lot offers spectacular sunsets. There’s a 3-car garage with ample storage. Pelican Point Golf Community offers an array of amenities including championship golf, fully stocked lakes, tennis courts, a community pool, clubhouse, and recreational facilities. Main Street at Pelican Point provides added convenience with retail and office space, a supermarket, dry cleaners, banking services, a fitness center, restaurants, and more. Schedule a private tour today!
Sold
Price Unknown
40203 Dove Estates Ct, Gonzales, LA 70737
4beds
2,949sqft
Single Family Residence, Residential
Built in 2013
0.39 Acres Lot
$618,400 Zestimate®
$--/sqft
$3,310 Estimated rent
Home value
$618,400
$575,000 - $662,000
$3,310/mo
Zestimate® history
Owner options
List your home for rent
$3,310/mo
Rent Zestimate®
Find your next renter with Zillow Rental Manager. Plus, with online applications, you can quickly screen prospective tenants – for free.
$3,310/mo
Rent Zestimate®
Refinance and save
$450/mo
Est. payment
Refinancing to a lower rate could help reduce your monthly payments and save thousands over the life of the loan.
$450/mo
Est. payment
Explore your selling options
Work with a Zillow partner agent
Leverage their expertise and Zillow's premium Showcase listings to get your home seen by more buyers.
Get startedList with your own agent
Get your home in front of millions of buyers by listing it on Zillow.
Learn how to do itSell it yourself
Take full control of how buyers see your home on Zillow by listing For Sale by Owner (FSBO).
List your homeWhat's special
Custom cabinetryAmple cabinetrySeparate showerOutdoor bathroomGunite saltwater poolMeticulous landscapingCovered patio
Zillow last checked:
Listing updated:
Listed by:
Jodie Strain,
Compass - Perkins
Bought with:
NON-MEMBER LICENSEE
NON-MEMBER OFFICE
Source: ROAM MLS,MLS#: 2024018176
Facts & features
Interior
Bedrooms & bathrooms
- Bedrooms: 4
- Bathrooms: 5
- Full bathrooms: 4
- Partial bathrooms: 1
Rooms
- Room types: Bedroom, Primary Bedroom, Breakfast Room, Dining Room, Foyer, Kitchen, Living Room, Bonus Room
Primary bedroom
- Features: Ceiling 9ft Plus, Ceiling Fan(s), Tray Ceiling(s), En Suite Bath
- Level: First
- Area: 265.2
- Dimensions: 17 x 15.6
Bedroom 1
- Level: First
- Area: 156
- Dimensions: 12 x 13
Bedroom 2
- Level: First
- Area: 132
- Dimensions: 12 x 11
Bedroom 3
- Level: First
- Area: 189
- Dimensions: 15 x 12.6
Primary bathroom
- Features: Double Vanity, Separate Shower, Walk-In Closet(s), Water Closet
Dining room
- Level: First
- Area: 134.4
- Width: 12
Kitchen
- Features: Granite Counters, Kitchen Island, Pantry
- Level: First
- Area: 210
- Dimensions: 14 x 15
Living room
- Level: First
- Area: 379.44
Heating
- 2 or More Units Heat, Central, Gas Heat
Cooling
- Multi Units, Central Air, Ceiling Fan(s)
Appliances
- Included: Gas Stove Con, Dryer, Washer, Gas Cooktop, Dishwasher, Disposal, Microwave, Range/Oven, Refrigerator, Self Cleaning Oven, Gas Water Heater, Stainless Steel Appliance(s)
- Laundry: Electric Dryer Hookup, Washer Hookup, Gas Dryer Hookup, Inside, Washer/Dryer Hookups
Features
- Built-in Features, Ceiling 9'+, Tray Ceiling(s), Ceiling Varied Heights, Computer Nook, Crown Molding
- Flooring: Carpet, Ceramic Tile, Wood
- Windows: Window Treatments
- Attic: Attic Access
- Has fireplace: Yes
- Fireplace features: Outside, Gas Log
Interior area
- Total structure area: 4,340
- Total interior livable area: 2,949 sqft
Property
Parking
- Total spaces: 3
- Parking features: 3 Cars Park, Attached, Garage, Other, Garage Door Opener
- Has attached garage: Yes
Features
- Stories: 1
- Patio & porch: Covered, Patio, Porch
- Exterior features: Outdoor Kitchen, Lighting
- Has private pool: Yes
- Pool features: Gunite, In Ground, Salt Water
- Has spa: Yes
- Spa features: Bath
- Fencing: Full,Other,Split Rail
- On waterfront: Yes
- Waterfront features: Lake Front
- Frontage length: 131
Lot
- Size: 0.39 Acres
- Dimensions: 131 x 154 x 88 x 155
- Features: On Golf Course, No Outlet Lot, Landscaped
Details
- Additional structures: Gazebo
- Parcel number: 20008642
Construction
Type & style
- Home type: SingleFamily
- Architectural style: French
- Property subtype: Single Family Residence, Residential
Materials
- Brick Siding, Stucco Siding, Other, Frame
- Foundation: Slab
- Roof: Shingle
Condition
- New construction: No
- Year built: 2013
Utilities & green energy
- Gas: Atmos
- Sewer: Comm. Sewer
- Water: Public
- Utilities for property: Cable Connected
Community & HOA
Community
- Features: Clubhouse, Pool, Golf, Park, Playground, Tennis Court(s)
- Security: Smoke Detector(s)
- Subdivision: Pelican Point
HOA
- Has HOA: Yes
- Services included: Common Areas, Maint Subd Entry HOA, Management
- HOA fee: $450 annually
Location
- Region: Gonzales
Financial & listing details
- Tax assessed value: $573,400
- Annual tax amount: $6,010
- Date on market: 9/30/2024
- Listing terms: Cash,Conventional,FHA,FMHA/Rural Dev,VA Loan
Price history
| Date | Event | Price |
|---|---|---|
| 1/30/2025 | Sold | -- |
Source:  ROAM MLS #2024018176 Report a problem ROAM MLS #2024018176 Report a problem | ||
| 12/23/2024 | Pending sale | $615,000$209/sqft |
Source: ROAM MLS #2024018176 Report a problem | ||
| 12/10/2024 | Price change | $615,000-1.6%$209/sqft |
Source: ROAM MLS #2024018176 Report a problem | ||
| 9/30/2024 | Listed for sale | $625,000+27.6%$212/sqft |
Source: ROAM MLS #2024018176 Report a problem | ||
| 4/20/2020 | Listing removed | $489,900$166/sqft |
Source: Latter & Blum - Airline Hwy #2020004107 Report a problem | ||
| 3/12/2020 | Price change | $489,900-2%$166/sqft |
Source: C J Brown Airline Hwy #2020004107 Report a problem | ||
| 1/26/2020 | Listed for sale | $499,900$170/sqft |
Source: Owner Report a problem | ||
| 5/31/2011 | Sold | -- |
Source: Agent Provided Report a problem | ||
| 2/23/2007 | Sold | -- |
Source: Agent Provided Report a problem | ||
| 3/24/2006 | Sold | -- |
Source: Agent Provided Report a problem | ||
Public tax history
| Year | Property taxes | Tax assessment |
|---|---|---|
| 2025 | $6,010 +62.3% | $57,340 +65.1% |
| 2024 | $3,703 +6.4% | $34,720 +6.8% |
| 2023 | $3,482 0% | $32,520 |
| 2022 | $3,482 +0% | $32,520 |
| 2021 | $3,481 +29.3% | $32,520 |
| 2020 | $2,692 -23.5% | $32,520 |
| 2019 | $3,518 +1.1% | $32,520 |
| 2018 | $3,480 +30% | $32,520 +22.6% |
| 2017 | $2,677 0% | $26,520 |
| 2015 | $2,677 -29.3% | $26,520 -24.7% |
| 2014 | $3,789 | $35,230 |
| 2013 | $3,789 +255.6% | $35,230 +252.3% |
| 2012 | $1,066 +42.8% | $10,000 +42.9% |
| 2011 | $746 -7.9% | $7,000 -7.9% |
| 2010 | $810 | $7,600 |
| 2009 | $810 | $7,600 |
| 2008 | $810 +23.6% | $7,600 +20.3% |
| 2007 | $656 | $6,320 |
Find assessor info on the county website
Neighborhood: 70737
Nearby homes
- $521,500-- bd-- ba2.6k sqft40217 Dove Estates Ct, Gonzales, LA 70737Off Market
- $699,8004 bd5 ba3.4k sqft40189 Dove Estates Ct, Gonzales, LA 70737Off Market

- $---- sqft216 Dove Estates Ct, Gonzales, LA 70737Off Market
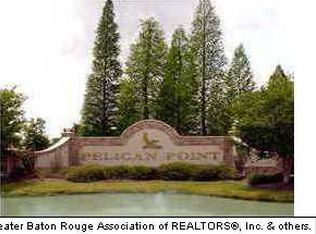
- $574,900-- bd-- ba3.1k sqft40227 Dove Estates Ct, Gonzales, LA 70737Off Market
- $60,000-- bd-- ba-- sqft40208 Dove Estates Ct, Gonzales, LA 70737Off Market
- $--4 bd4 ba4.2k sqft40200 Dove Estates Ct, Gonzales, LA 70737Sold
- $717,800-- bd-- ba3.8k sqft40175 Dove Estates Ct, Gonzales, LA 70737Off Market
- $544,800-- bd-- ba2.8k sqft40218 Dove Estates Ct, Gonzales, LA 70737Off Market
Nearby schools
GreatSchools rating
- 8/10Sorrento Primary SchoolGrades: PK-5Distance: 2.3 mi
- 6/10St. Amant Middle SchoolGrades: 6-8Distance: 5.8 mi
- 10/10St. Amant High SchoolGrades: 9-12Distance: 6.4 mi
Schools provided by the listing agent
- District: Ascension Parish
Source: ROAM MLS. This data may not be complete. We recommend contacting the local school district to confirm school assignments for this home.
Get a cash offer in 3 minutes
Find out how much your home could sell for in as little as 3 minutes with a no-obligation cash offer.
Estimated market value
$618,400
Get a cash offer in 3 minutes
Find out how much your home could sell for in as little as 3 minutes with a no-obligation cash offer.
Estimated market value
$618,400
- Louisiana
- Ascension Parish
- Gonzales
- 70737
- 40203 Dove Estates Ct
Nearby cities
Nearby zip codes
Other Gonzales Topics
