Be Prepared To Be WOWED! Rare Opportunity To Own This Better Than New Greenbrier Upper Villa With Private Garage and Elevator. Sophisticated Upgrades and Attention To Detail, This Sun-Filled Corner Home Features an Open Floor Plan, Gorgeous Floors and Dramatic Cathedral Ceilings. Enjoy A Beautiful Open View From Your Deck, Overlooking a Pond. Exquisite Primary Bedroom Is Adjoined With A Spacious Ensuite Primary Bath. Large 2nd Bedroom And Stunning 2nd Bath. Plenty of Storage With 2 Walk-In Closets, Kitchen Pantry, Linen Closets and Pull Down Attic. Country Pointe Lifestyle Amenities Foster Community Relationships And Health and Wellness Including A Fitness Center, 2 Heated Outdoor Pools, Pickleball and Tennis Courts, Theatre, Game Room, Social Clubs and Activities. You Will Want To Call This Home!!
Sold for $1,267,000
$1,267,000
40204 Silver Birch Lane, Plainview, NY 11803
2beds
2,000sqft
Condominium, Residential
Built in 2019
-- sqft lot
$1,360,600 Zestimate®
$634/sqft
$4,812 Estimated rent
Home value
$1,360,600
$1.22M - $1.51M
$4,812/mo
Zestimate® history
Owner options
List your home for rent
$4,812/mo
Rent Zestimate®
Find your next renter with Zillow Rental Manager. Plus, with online applications, you can quickly screen prospective tenants – for free.
$4,812/mo
Rent Zestimate®
Refinance and save
$8,933/mo
Est. payment
Refinancing to a lower rate could help reduce your monthly payments and save thousands over the life of the loan.
$8,933/mo
Est. payment
Explore your selling options
Work with a Zillow partner agent
Leverage their expertise and Zillow's premium Showcase listings to get your home seen by more buyers.
Get startedList with your own agent
Get your home in front of millions of buyers by listing it on Zillow.
Learn how to do itSell it yourself
Take full control of how buyers see your home on Zillow by listing For Sale by Owner (FSBO).
List your homeWhat's special
Zillow last checked:
Listing updated:
Listed by:
Amy Maximov 516-884-6996,
Realty Connect USA LLC 516-714-3606,
Caryn D. Tyrangel 516-428-1562,
Realty Connect USA LLC
Bought with:
Douglas Milstein, 10401390377
Signature Premier Properties
Source: OneKey® MLS as distributed by MLS GRID,MLS#: 824864
Facts & features
Interior
Bedrooms & bathrooms
- Bedrooms: 2
- Bathrooms: 2
- Full bathrooms: 2
Other
- Description: Garage, Foyer, Elevator
- Level: First
Other
- Description: Primary bedroom & ensuite bath, 2nd bedroom & full bath, Living Room, Dining Room, Eat in Kitchen, Pantry, Laundry Room, Walk In Closets
- Level: Second
Heating
- Forced Air
Cooling
- Central Air
Appliances
- Included: Cooktop, Dishwasher, Dryer, ENERGY STAR Qualified Appliances, Gas Cooktop, Gas Oven, Microwave, Refrigerator, Stainless Steel Appliance(s), Washer, Gas Water Heater
- Laundry: Washer/Dryer Hookup
Features
- Cathedral Ceiling(s), Entrance Foyer, Formal Dining, His and Hers Closets, Kitchen Island, Marble Counters, Primary Bathroom, Open Floorplan, Open Kitchen, Pantry
- Attic: Pull Stairs
- Has fireplace: No
Interior area
- Total structure area: 2,000
- Total interior livable area: 2,000 sqft
Property
Parking
- Total spaces: 2
- Parking features: Garage
- Garage spaces: 1
Features
- Levels: Two
- Has view: Yes
- View description: Open
Lot
- Size: 2.08 Acres
Details
- Parcel number: 248947E000756UCA029000536
- Special conditions: None
Construction
Type & style
- Home type: Condo
- Architectural style: Other
- Property subtype: Condominium, Residential
Materials
- Brick, Vinyl Siding
Condition
- Year built: 2019
Utilities & green energy
- Sewer: Public Sewer
- Water: Public
- Utilities for property: Cable Available, Cable Connected, Electricity Connected, Natural Gas Connected, Phone Available, Sewer Connected, Water Available, Water Connected
Community & HOA
Community
- Features: Clubhouse, Fitness Center, Gated, Pool, Sidewalks, Tennis Court(s)
- Senior community: Yes
- Subdivision: Country Pointe Plainview
HOA
- Has HOA: Yes
- Amenities included: Clubhouse, Concierge, Elevator(s), Fitness Center, Gated, Landscaping, Lounge, Maintenance, Maintenance Grounds, Parking, Pool, Recreation Facilities, Security, Snow Removal, Spa/Hot Tub, Tennis Court(s), Trash
- Services included: Common Area Maintenance, Maintenance Structure, Maintenance Grounds, Pool Service, Sewer, Snow Removal, Trash
- HOA fee: $612 monthly
Location
- Region: Plainview
Financial & listing details
- Price per square foot: $634/sqft
- Tax assessed value: $848
- Annual tax amount: $9,508
- Date on market: 2/27/2025
- Cumulative days on market: 97 days
- Listing agreement: Exclusive Right To Sell
- Electric utility on property: Yes
Price history
| Date | Event | Price |
|---|---|---|
| 7/10/2025 | Sold | $1,267,000-2.5%$634/sqft |
Source:  OneKey® MLS as distributed by MLS GRID #824864 Report a problem OneKey® MLS as distributed by MLS GRID #824864 Report a problem | ||
| 6/5/2025 | Pending sale | $1,299,000$650/sqft |
Source: OneKey® MLS as distributed by MLS GRID #824864 Report a problem | ||
| 5/14/2025 | Price change | $1,299,000-3.7%$650/sqft |
Source: OneKey® MLS as distributed by MLS GRID #824864 Report a problem | ||
| 3/26/2025 | Price change | $1,349,000-3.6%$675/sqft |
Source: OneKey® MLS as distributed by MLS GRID #824864 Report a problem | ||
| 2/27/2025 | Listed for sale | $1,399,000$700/sqft |
Source: OneKey® MLS as distributed by MLS GRID #824864 Report a problem | ||
Public tax history
| Year | Property taxes | Tax assessment |
|---|---|---|
| 2024 | -- | $792 -6.6% |
| 2023 | -- | $848 |
| 2022 | -- | $848 |
Find assessor info on the county website
Neighborhood: 11803
Nearby homes
- $1,511,200-- bd2 ba2k sqft34102 Winterberry Dr, Plainview, NY 11803Off Market
- $1,049,800-- bd2 ba1.4k sqft34105 Winterberry Dr #470, Plainview, NY 11803Off Market
- $1,040,900-- bd2 ba1.3k sqft34201 Winterberry Dr UNIT 471, Plainview, NY 11803Off Market
- $885,0002 bd2 ba1.3k sqft34203 Winterberry Dr, Plainview, NY 11803Sold
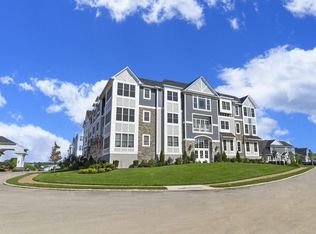
- $1,468,200-- bd2 ba1.9k sqft34204 Winterberry Dr, Plainview, NY 11803Off Market
- $1,211,300-- bd2 ba1.4k sqft34205 Winterberry Dr, Plainview, NY 11803Off Market
- $1,113,800-- bd2 ba1.3k sqft34301 Winterberry Dr, Plainview, NY 11803Off Market
- $1,527,800-- bd2 ba2k sqft34302 Winterberry Dr, Plainview, NY 11803Off Market
- $1,439,500-- bd2 ba1.9k sqft34304 Winterberry Dr, Plainview, NY 11803Off Market
Nearby schools
GreatSchools rating
- 8/10H B Mattlin Middle SchoolGrades: 5-8Distance: 0.7 mi
- 9/10Plainview Old Bethpage JFK High SchoolGrades: 9-12Distance: 0.6 mi
- 10/10Judy Jacobs Parkway Elementary SchoolGrades: K-4Distance: 1.9 mi
Schools provided by the listing agent
- Elementary: Judy Jacobs Parkway Elementary
- Middle: H B Mattlin Middle School
- High: Plainview-Old Bethpage/Jfk Hs
Source: OneKey® MLS as distributed by MLS GRID. This data may not be complete. We recommend contacting the local school district to confirm school assignments for this home.
Get a cash offer in 3 minutes
Find out how much your home could sell for in as little as 3 minutes with a no-obligation cash offer.
Estimated market value
$1,360,600
Get a cash offer in 3 minutes
Find out how much your home could sell for in as little as 3 minutes with a no-obligation cash offer.
Estimated market value
$1,360,600
- New York
- Nassau County
- Plainview
- 11803
- 40204 Silver Birch Lane
Nearby cities
Nearby neighborhoods
Nearby zip codes
Other Plainview Topics
