Skip main navigation
Sold for $1,100,000
  • $1,100,000

    40205 Quailrun Ct, Lovettsville, VA 20180

    4beds
    3,702sqft
    Single Family Residence
    Built in 1999
    10.06 Acres Lot
    $1,115,000 Zestimate®
    $297/sqft
    $4,239 Estimated rent

    Home value

    $1,115,000

    $1.06M - $1.17M

    $4,239/mo

    Zestimate® history
    Loading
    Loading...

    Owner options

    List your home for rent

    $4,239/mo

    Rent Zestimate®

    Find your next renter with Zillow Rental Manager. Plus, with online applications, you can quickly screen prospective tenants – for free.

    Learn more

    $4,239/mo

    Rent Zestimate®

    Refinance and save

    $6,671/mo

    Est. payment

    Refinancing to a lower rate could help reduce your monthly payments and save thousands over the life of the loan.

    See today's rates

    $6,671/mo

    Est. payment

    Explore your selling options

    Work with a Zillow partner agent

    Leverage their expertise and Zillow's premium Showcase listings to get your home seen by more buyers.

    Get started

    List with your own agent

    Get your home in front of millions of buyers by listing it on Zillow.

    Learn how to do it

    Sell it yourself

    Take full control of how buyers see your home on Zillow by listing For Sale by Owner (FSBO).

    List your home

    What's special

    Home officeOutdoor fireplaceExtensive hardscapingOpen floor planBrand new carpetGranite countertopsCompletely renovated master bathroom
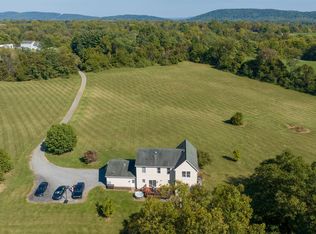
    This 10 acre farm property is in an equestrian neighborhood and is conveniently located just 5 mins from the town center of Lovettsville, 20 mins from Purcellville, and 10 mins (5.5 miles) from the Point of Rocks MARC Train Station, providing an easy commute into Washington DC ** NO HOA!! ** This 4 bedroom, 3-1/2 bath, 3-car garage home is perfect for entertaining! Grand 2-story foyer ** Formal Dining Room with crown molding and chair rail ** The Main Level Home Office can have high speed internet service that allows the homeowners to work from home ** This house is equipped with 5G FIBER FAST Internet provided by Saratoga ISP! ** Bright & sunny open floor plan features a spacious family room with skylights ** Large Eat-In Kitchen has center island with cooktop, granite counters, decorative backsplash, tons of counter and storage space, ceramic tile floors ! ** The rest of the Main Level has hardwood floors ** New plush carpet throughout the upper level. The Primary Bedroom Suite is large with a sitting room and high ceilings ** Luxurious Primary Bathroom offers two separate vanities with granite countertops, a deluxe soaking tub, large separate walk-in shower, and best of all RADIANT HEATED FLOORS! Access the Wall-In Closet from the Bedroom and the Bathroom ** The Laundry Room is conveniently located on the upper level with a washer and dryer ** The 2nd Bedroom has en-suite Full Bathroom with a shower ** All Bedrooms have ceiling fans ** 3rd Full Bathroom has a tub/shower combo ** There is a walk-up, unfinished basement providing plenty of storage space and it has rough-in plumbing for a bathroom ** The 2 HVAC systems were replaced in 2018 and 2019, and there are two hot water heaters ** Roof is only 2 years old!! ** Walk out to the deck from the main level and take in the peaceful serenity the country air provides. There are SEVEN large fenced open paddocks for plenty of grazing ($100k in fencing), a 12' x 30' barn with center aisle tack room, 2 stalls, and a 10' porch overhang; a 30' x 15' 3-stall loafing barn; a 36' x 36' barn with 3 - 12' x 12' stalls, a 10' porch overhang, electricity and water; and a 2-stall shed-row barn with double-dutch doors. So much space and opportunities for use, whether you have horses, alpacas, chickens or other farm animals, or do gardening, need a workshop or equipment barns. This property truly has it ALL! A dream home!!

    Zillow last checked:

    Listing updated:

    Listed by:

    John McCambridge 703-906-7067,

    Samson Properties

    Bought with:

    Sergio Vitela, 0225203870

    EXP Realty, LLC

    Source: Bright MLS,MLS#: VALO2090784MLS Logo

    Facts & features

    Interior

    Bedrooms & bathrooms
    • Bedrooms: 4
    • Bathrooms: 4
    • Full bathrooms: 3
    • 1/2 bathrooms: 1
    • Main level bathrooms: 1
    Rooms
    • Room types: Living Room, Dining Room, Primary Bedroom, Bedroom 2, Bedroom 3, Bedroom 4, Kitchen, Family Room, Basement, Foyer, Laundry, Bathroom 2, Bathroom 3, Primary Bathroom, Half Bath
    Primary bedroom
    • Features: Flooring - Carpet, Primary Bedroom - Sitting Area, Window Treatments, Ceiling Fan(s), Cathedral/Vaulted Ceiling, Walk-In Closet(s)
    • Level: Upper
    Bedroom 2
    • Features: Ceiling Fan(s), Window Treatments, Flooring - Luxury Vinyl Plank
    • Level: Upper
    Bedroom 3
    • Features: Ceiling Fan(s), Flooring - Carpet, Window Treatments
    • Level: Upper
    Bedroom 4
    • Features: Ceiling Fan(s), Flooring - Luxury Vinyl Plank, Window Treatments
    • Level: Upper
    Primary bathroom
    • Features: Granite Counters, Double Sink, Recessed Lighting, Walk-In Closet(s), Window Treatments, Bathroom - Stall Shower, Bathroom - Walk-In Shower, Soaking Tub
    • Level: Upper
    Bathroom 2
    • Features: Bathroom - Walk-In Shower, Granite Counters, Flooring - Ceramic Tile
    • Level: Upper
    Bathroom 3
    • Features: Bathroom - Tub Shower, Granite Counters, Flooring - Ceramic Tile
    • Level: Upper
    Basement
    • Level: Lower
    Dining room
    • Features: Chair Rail, Flooring - HardWood, Lighting - Ceiling, Window Treatments, Crown Molding
    • Level: Main
    Family room
    • Features: Ceiling Fan(s), Fireplace - Wood Burning, Flooring - HardWood, Skylight(s), Window Treatments
    • Level: Main
    Foyer
    • Features: Flooring - HardWood
    • Level: Main
    Half bath
    • Level: Main
    Kitchen
    • Features: Granite Counters, Flooring - Ceramic Tile, Kitchen Island, Eat-in Kitchen, Kitchen - Electric Cooking, Kitchen - Country, Recessed Lighting, Pantry, Skylight(s)
    • Level: Main
    Laundry
    • Level: Upper
    Living room
    • Features: Window Treatments, Flooring - HardWood
    • Level: Main
    Heating
    • Heat Pump, Electric
    Cooling
    • Ceiling Fan(s), Central Air, Heat Pump, Electric
    Appliances
    • Included: Cooktop, Dishwasher, Disposal, Dryer, Washer, Double Oven, Oven, Refrigerator, Ice Maker, Water Heater, Electric Water Heater
    • Laundry: Upper Level, Laundry Room
    Features
    • Attic, Ceiling Fan(s), Dining Area, Family Room Off Kitchen, Open Floorplan, Formal/Separate Dining Room, Kitchen Island, Primary Bath(s), Pantry, Upgraded Countertops, Walk-In Closet(s), Additional Stairway, Soaking Tub, Bathroom - Stall Shower, Bathroom - Walk-In Shower, Bathroom - Tub Shower, Breakfast Area, Chair Railings, Crown Molding, Curved Staircase, Double/Dual Staircase, Eat-in Kitchen, Kitchen - Country, Kitchen - Table Space, Wainscotting, Dry Wall, Cathedral Ceiling(s), 9'+ Ceilings, High Ceilings
    • Flooring: Hardwood, Tile/Brick, Carpet, Wood
    • Doors: French Doors
    • Windows: Window Treatments, Skylight(s)
    • Basement: Full,Concrete,Walk-Out Access,Unfinished,Sump Pump,Rear Entrance,Interior Entry,Connecting Stairway
    • Number of fireplaces: 1
    • Fireplace features: Wood Burning
    Interior area
    • Total structure area: 5,402
    • Total interior livable area: 3,702 sqft
    • Finished area above ground: 3,702
    • Finished area below ground: 0

    Property

    Parking
    • Total spaces: 3
    • Parking features: Garage Faces Side, Garage Door Opener, Asphalt, Attached, Driveway
    • Attached garage spaces: 3
    • Has uncovered spaces: Yes
    Accessibility
    • Accessibility features: None
    Features
    • Levels: Three
    • Stories: 3
    • Patio & porch: Deck, Porch, Patio
    • Exterior features: Extensive Hardscape
    • Pool features: None
    • Fencing: Board,Wire,Wood
    • Has view: Yes
    • View description: Pasture
    Lot
    • Size: 10.06 Acres
    • Features: Backs to Trees, Front Yard, Landscaped, Open Lot, Secluded, Wooded
    Details
    • Additional structures: Above Grade, Below Grade, Outbuilding
    • Parcel number: 296270652000
    • Zoning: A10
    • Special conditions: Standard

    Construction

    Type & style
    • Home type: SingleFamily
    • Architectural style: Colonial
    • Property subtype: Single Family Residence
    Materials
    • Vinyl Siding
    • Foundation: Slab
    • Roof: Asphalt,Shingle
    Condition
    • Excellent
    • New construction: No
    • Year built: 1999

    Utilities & green energy

    • Sewer: Septic = # of BR
    • Water: Well

    Community & HOA

    Community
    • Subdivision: Quail Run
    HOA
    • Has HOA: No
    Location
    • Region: Lovettsville

    Financial & listing details

    • Price per square foot: $297/sqft
    • Tax assessed value: $990,540
    • Annual tax amount: $8,568
    • Date on market: 3/21/2025
    • Listing agreement: Exclusive Right To Sell
    • Listing terms: Cash,Conventional,Farm Credit Service,FHA,VA Loan,USDA Loan
    • Ownership: Fee Simple

    Price history

    DateEventPrice
    6/2/2025Sold$1,100,000-7.9%$297/sqft
    Source: Bright MLS #VALO2090784 Report a problem
    5/4/2025Contingent$1,195,000$323/sqft
    Source: Bright MLS #VALO2090784 Report a problem
    4/24/2025Listed for sale$1,195,000$323/sqft
    Source: Bright MLS #VALO2090784 Report a problem
    3/22/2025Contingent$1,195,000$323/sqft
    Source: Bright MLS #VALO2090784 Report a problem
    3/21/2025Listed for sale$1,195,000+42.3%$323/sqft
    Source: Bright MLS #VALO2090784 Report a problem
    10/1/2020Listing removed$840,000$227/sqft
    Source: Century 21 Redwood Realty #VALO417316 Report a problem
    10/1/2020Pending sale$840,000+2.4%$227/sqft
    Source: Century 21 Redwood Realty #VALO417316 Report a problem
    9/30/2020Sold$820,000-2.4%$222/sqft
    Source: Public Record Report a problem
    8/27/2020Price change$840,000-4%$227/sqft
    Source: Century 21 Redwood Realty #VALO417336 Report a problem
    8/3/2020Listed for sale$875,000+108.3%$236/sqft
    Source: Century 21 Redwood Realty #VALO417316 Report a problem
    1/25/2010Sold$420,000-1.2%$113/sqft
    Source: Public Record Report a problem
    11/26/2009Price change$424,900-5.6%$115/sqft
    Source: ReMax Premier #LO7206652 Report a problem
    11/22/2009Listed for sale$449,900$122/sqft
    Source: ReMax Premier #LO7206652 Report a problem

    Public tax history

    YearProperty taxesTax assessment
    2026$8,683 +0.4%$1,078,630 +0.4%
    2025$8,652 +1%$1,074,770 +8.5%
    2024$8,568 +1.4%$990,540 +2.6%
    2023$8,446 +7.7%$965,300 +9.5%
    2022$7,846 +7.9%$881,540 +18.8%
    2021$7,269 +8.7%$741,780 +14.9%
    2020$6,685 0%$645,860 -0.1%
    2019$6,685 +7.2%$646,760 +12.5%
    2018$6,237 -1.4%$574,800 +2.3%
    2017$6,322 -1.7%$561,990 +4.4%
    2016$6,429 $538,080 +46.2%
    2015$6,429 +5.4%$367,920 +13.1%
    2014$6,100 +2.4%$325,260 +11.6%
    2013$5,957 $291,430
    2012-- --
    2011-- --
    2010-- --
    2009-- $598,800 -14%
    2008-- $695,900 -19.2%
    2007-- $861,300 -1.1%
    2006-- $871,200 +24.3%
    2005-- $701,100 -3.3%
    2004-- $724,800 +22.7%
    2003-- $590,900 +5.5%
    2002-- $560,200 +22.1%
    2001-- $458,700
    Find assessor info on the county website

    Neighborhood: 20180

    Nearby schools

    GreatSchools rating
    Schools provided by the listing agent
    • Elementary: Lovettsville
    • Middle: Harmony
    • High: Woodgrove
    • District: Loudoun County Public Schools

    Source: Bright MLS. This data may not be complete. We recommend contacting the local school district to confirm school assignments for this home.

    Get a cash offer in 3 minutes
    Find out how much your home could sell for in as little as 3 minutes with a no-obligation cash offer.
    Estimated market value
    $1,115,000
    Get a cash offer in 3 minutes
    Find out how much your home could sell for in as little as 3 minutes with a no-obligation cash offer.
    Estimated market value
    $1,115,000