Escape to your own slice of paradise in the serene enclave of Winding Creek, where country living meets luxurious comfort. This exquisite property offers the perfect blend of modern amenities and natural beauty sprawled over 5+ fully fenced acres. Discover the allure of this meticulously designed home featuring a split bedroom floor plan and not one, but two master suites. The interior boasts elegance with quartz counters, engineered oak wood flooring, and porcelain tile in bathrooms and the laundry room, ensuring both style and practicality. Embrace the country ambiance with a captivating water view that exudes beach-like vibes, creating a tranquil atmosphere. Car enthusiasts and hobbyists will delight in the expansive garages, including an oversized 2-car garage with an 8-foot door, alongside a pull-through tandem 2-car garage, complete with 8-foot doors on each end. The home is thoughtfully equipped with spray foam insulation in the attic and insulated interior/exterior walls, ensuring energy efficiency and comfort year-round. Step outside to the inviting porches adorned with tongue and groove wood ceilings, offering the perfect spot to savor the picturesque surroundings. The hardie board siding over cement block construction ensures durability, while impact glass provides peace of mind. This haven is designed for the utmost convenience and comfort, featuring 10-foot ceilings, walk-in closets in every bedroom, 8-foot doors, and a master suite boasting a walk-in shower and soaking tub. Indulge in the culinary arts with black stainless appliances in the gourmet kitchen, complemented by a water filtration system for pure, refreshing living. Additional features include being wired for a 50-amp emergency generator, a double door entry with decorative glass, and double French doors leading to the back porch, seamlessly blending indoor and outdoor living. Winding Creek, an exclusive private subdivision, presents a lifestyle surrounded by nature, an equestrian center, and ample community areas for outdoor activities such as walking, hiking, biking, and horseback riding. Located just 25 minutes east of I-75 off SR 64, it offers easy access while providing a retreat from the city. For those seeking a sanctuary immersed in Florida's natural beauty, rich with native plants and wildlife, Winding Creek beckons. Whether you're escaping the urban hustle or embracing the tranquility of nature, this remarkable property offers a coveted lifestyle.
Sold for $800,000
$800,000
40206 11TH AVE E, MYAKKA CITY, FL 34251
3beds
2,084sqft
Single Family Residence
Built in 2023
5.38 Acres Lot
$804,300 Zestimate®
$384/sqft
$3,804 Estimated rent
Home value
$804,300
$748,000 - $869,000
$3,804/mo
Zestimate® history
Owner options
List your home for rent
$3,804/mo
Rent Zestimate®
Find your next renter with Zillow Rental Manager. Plus, with online applications, you can quickly screen prospective tenants – for free.
$3,804/mo
Rent Zestimate®
Refinance and save
$5,298/mo
Est. payment
Refinancing to a lower rate could help reduce your monthly payments and save thousands over the life of the loan.
$5,298/mo
Est. payment
Explore your selling options
Work with a Zillow partner agent
Leverage their expertise and Zillow's premium Showcase listings to get your home seen by more buyers.
Get startedList with your own agent
Get your home in front of millions of buyers by listing it on Zillow.
Learn how to do itSell it yourself
Take full control of how buyers see your home on Zillow by listing For Sale by Owner (FSBO).
List your homeWhat's special
Back porchFully fenced acresLaundry roomAmple community areasBlack stainless appliancesHardie board sidingSoaking tub
Zillow last checked:
Listing updated:
Listed by:
Korey Dye 941-779-8828,
UKEEPCOMMISSION REAL ESTATE 941-465-9206
Bought with:
Caroline Tritschler, 3318795
RE/MAX ALLIANCE GROUP
Source: Stellar MLS,MLS#: A4591046 Originating MLS: Sarasota - Manatee
Originating MLS: Sarasota - Manatee
Facts & features
Interior
Bedrooms & bathrooms
- Bedrooms: 3
- Bathrooms: 3
- Full bathrooms: 3
Rooms
- Room types: Utility Room
Other
- Description: Room8
- Features: Walk-In Closet(s)
- Level: First
- Dimensions: 14.08x15
Primary bedroom
- Description: Room6
- Features: Walk-In Closet(s)
- Level: First
- Dimensions: 13.02x20.08
Bedroom 3
- Description: Room10
- Features: Walk-In Closet(s)
- Level: First
- Dimensions: 11.04x12
Primary bathroom
- Description: Room7
- Level: First
- Dimensions: 9.02x12.08
Bathroom 2
- Description: Room9
- Level: First
- Dimensions: 5.04x12.08
Bathroom 3
- Description: Room11
- Level: First
- Dimensions: 11x5
Balcony porch lanai
- Description: Room12
- Level: First
- Dimensions: 19.04x7.04
Balcony porch lanai
- Description: Room13
- Level: First
- Dimensions: 20x8.08
Dining room
- Description: Room3
- Level: First
- Dimensions: 12.04x9
Foyer
- Description: Room2
- Level: First
- Dimensions: 8x6
Kitchen
- Description: Room1
- Level: First
- Dimensions: 9.1x16
Laundry
- Description: Room5
- Level: First
- Dimensions: 6.03x8.01
Living room
- Description: Room4
- Level: First
- Dimensions: 20.08x16
Heating
- Heat Pump
Cooling
- Central Air
Appliances
- Included: Dishwasher, Disposal, Dryer, Electric Water Heater, Microwave, Range, Refrigerator, Washer, Water Filtration System, Water Softener
- Laundry: Corridor Access, Inside, Laundry Room
Features
- Ceiling Fan(s), Eating Space In Kitchen, High Ceilings, Primary Bedroom Main Floor, Open Floorplan, Solid Surface Counters, Split Bedroom, Thermostat, Walk-In Closet(s)
- Flooring: Engineered Hardwood, Porcelain Tile
- Windows: Storm Window(s), Insulated Windows, Shades, Window Treatments, Hurricane Shutters/Windows
- Has fireplace: No
Interior area
- Total structure area: 3,783
- Total interior livable area: 2,084 sqft
Property
Parking
- Total spaces: 4
- Parking features: Driveway, Garage Door Opener, Oversized
- Attached garage spaces: 4
- Has uncovered spaces: Yes
Features
- Levels: One
- Stories: 1
- Patio & porch: Covered, Front Porch, Rear Porch
- Exterior features: Lighting, Rain Gutters, Sidewalk
- Fencing: Barbed Wire,Fenced
- Has view: Yes
- View description: Trees/Woods, Water, Pond
- Has water view: Yes
- Water view: Water,Pond
- Waterfront features: Pond
Lot
- Size: 5.38 Acres
- Features: Oversized Lot, Unincorporated
Details
- Parcel number: 48002459
- Zoning: A
- Special conditions: None
Construction
Type & style
- Home type: SingleFamily
- Property subtype: Single Family Residence
Materials
- Concrete, HardiPlank Type, Stucco
- Foundation: Slab
- Roof: Shingle
Condition
- New construction: No
- Year built: 2023
Details
- Builder name: JK Fowler General Contractor
Utilities & green energy
- Sewer: Septic Tank
- Water: Well
- Utilities for property: BB/HS Internet Available, Electricity Connected, Water Connected
Community & HOA
Community
- Security: Security Lights, Smoke Detector(s), Fire Resistant Exterior, Fire/Smoke Detection Integration
- Pet fee: $0 monthly
- Subdivision: WINDING CREEK
HOA
- Has HOA: Yes
- HOA fee: $43 monthly
- HOA name: Deb Bell
Location
- Region: Myakka City
Financial & listing details
- Price per square foot: $384/sqft
- Tax assessed value: $542,956
- Annual tax amount: $2,188
- Date on market: 12/1/2023
- Cumulative days on market: 3 days
- Listing terms: Cash,Conventional
- Ownership: Fee Simple
- Total actual rent: 0
- Electric utility on property: Yes
- Road surface type: Paved, Asphalt
Price history
| Date | Event | Price |
|---|---|---|
| 2/2/2024 | Sold | $800,000$384/sqft |
Source:  Stellar MLS #A4591046 Report a problem Stellar MLS #A4591046 Report a problem | ||
| 12/4/2023 | Pending sale | $800,000$384/sqft |
Source: Stellar MLS #A4591046 Report a problem | ||
| 12/1/2023 | Listed for sale | $800,000+406.3%$384/sqft |
Source: Stellar MLS #A4591046 Report a problem | ||
| 9/3/2021 | Sold | $158,000-4.2%$76/sqft |
Source: Stellar MLS #U8124156 Report a problem | ||
| 8/13/2021 | Pending sale | $164,900$79/sqft |
Source:  Weichert Pro #U8124156 Report a problem Weichert Pro #U8124156 Report a problem | ||
| 7/13/2021 | Price change | $164,900-2.9%$79/sqft |
Source: Weichert Pro #U8124156 Report a problem | ||
| 5/20/2021 | Listed for sale | $169,900+749.5%$82/sqft |
Source: Weichert Pro #U8124156 Report a problem | ||
| 11/12/2014 | Sold | $20,000+11.1%$10/sqft |
Source: Public Record Report a problem | ||
| 8/8/2014 | Sold | $18,000-85.6%$9/sqft |
Source: Public Record Report a problem | ||
| 7/23/2004 | Sold | $124,900$60/sqft |
Source: Public Record Report a problem | ||
Public tax history
| Year | Property taxes | Tax assessment |
|---|---|---|
| 2025 | $3,521 -49% | $267,560 -47% |
| 2024 | $6,903 +215.4% | $505,171 +302.4% |
| 2023 | $2,188 +13.4% | $125,550 +10% |
| 2022 | $1,931 +196% | $114,136 +173.1% |
| 2021 | $652 +13.4% | $41,800 +10% |
| 2020 | $575 +0.7% | $38,000 +3.8% |
| 2019 | $571 | $36,603 -3.7% |
| 2018 | $571 +3.1% | $38,000 |
| 2017 | $554 +81% | $38,000 +33.3% |
| 2016 | $306 | $28,500 +14% |
| 2015 | $306 | $25,000 +22.8% |
| 2014 | $306 +4.4% | $20,352 +6% |
| 2013 | $293 | $19,200 -53.7% |
| 2010 | -- | $41,500 -33.6% |
| 2009 | $978 -37.3% | $62,500 -39.6% |
| 2008 | $1,559 -19.2% | $103,500 -17.7% |
| 2007 | $1,929 +1.2% | $125,750 +9.3% |
| 2006 | $1,907 | $115,000 |
Find assessor info on the county website
Neighborhood: 34251
Nearby homes
- $175,9165 Acres39820 20th Pl E, Myakka City, FL 34251Off Market
- $189,9995.17 Acres39905 11th Ave E, Myakka City, FL 34251Sold
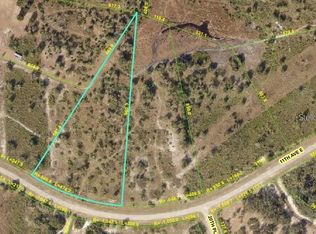
- $160,005-- bd-- ba-- sqft40205 11th Ave E, Myakka City, FL 34251Off Market
- $1,054,2003 bd3 ba2.9k sqft40406 11th Ave E, Myakka City, FL 34251Off Market
- $172,7375.161 Acres39706 11th Ave E, Myakka City, FL 34251Off Market
- $600,6006.138 Acres1141 397th Ct E, Myakka City, FL 34251Off Market
- $185,0005.945 Acres40405 11th Ave E, Myakka City, FL 34251Sold
- $190,9446.232 Acres39815 20th Pl E, Myakka City, FL 34251Off Market
Nearby schools
GreatSchools rating
- 4/10Myakka City Elementary SchoolGrades: PK-5Distance: 9.2 mi
- 5/10Buffalo Creek Middle SchoolGrades: 6-8Distance: 22.9 mi
- 6/10Lakewood Ranch High SchoolGrades: PK,9-12Distance: 19.1 mi
Schools provided by the listing agent
- Elementary: Myakka City Elementary
- Middle: Buffalo Creek Middle
- High: Parrish Community High
Source: Stellar MLS. This data may not be complete. We recommend contacting the local school district to confirm school assignments for this home.
Get a cash offer in 3 minutes
Find out how much your home could sell for in as little as 3 minutes with a no-obligation cash offer.
Estimated market value
$804,300
Get a cash offer in 3 minutes
Find out how much your home could sell for in as little as 3 minutes with a no-obligation cash offer.
Estimated market value
$804,300
- Florida
- Manatee County
- Myakka City
- 34251
- 40206 11TH AVE E
Nearby cities
Nearby zip codes
Other Myakka City Topics
