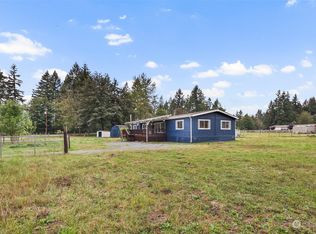
Beautiful and versatile 1.26-acre property offering endless potential! This dry, flat, and buildable lot comes equipped with dual septic systems, making it ideal for future expansion or a possible ADU. The property features a detached garage/shop—perfect for hobbies, storage, or a home-based business—plus RV parking with power and water hookups. The existing home is livable but could use some TLC, giving you the opportunity to update or rebuild to your vision. Enjoy the privacy and space of country living while still being conveniently located near town amenities. Whether you’re looking to build your dream home, add an investment property, or simply enjoy the room to spread out, this property checks all the boxes!
Sold
Listed by: Goldhouse Realty • Dillon Gee
Bought with: Town & Country Brokers Inc
$265,000
40206 125th Avenue E, Eatonville, WA 98328
3beds
1,432sqft
Manufactured Home, Manufactured On Land
Built in 1974
1.26 Acres Lot
$359,100 Zestimate®
$185/sqft
$2,074 Estimated rent
Home value
$359,100
$312,000 - $402,000
$2,074/mo
Zestimate® history
Owner options
List your home for rent
$2,074/mo
Rent Zestimate®
Find your next renter with Zillow Rental Manager. Plus, with online applications, you can quickly screen prospective tenants – for free.
$2,074/mo
Rent Zestimate®
Refinance and save
$1,621/mo
Est. payment
Refinancing to a lower rate could help reduce your monthly payments and save thousands over the life of the loan.
$1,621/mo
Est. payment
Explore your selling options
Work with a Zillow partner agent
Leverage their expertise and Zillow's premium Showcase listings to get your home seen by more buyers.
Get startedList with your own agent
Get your home in front of millions of buyers by listing it on Zillow.
Learn how to do itSell it yourself
Take full control of how buyers see your home on Zillow by listing For Sale by Owner (FSBO).
List your homeWhat's special
Zillow last checked:
Listing updated:
Listed by:
Dillon Gee,
Goldhouse Realty,
David Wheeler,
Goldhouse Realty
Bought with:
John Brink, 85237
Town & Country Brokers Inc
Source: NWMLS as distributed by MLS GRID,MLS#: 2449596
Facts & features
Interior
Bedrooms & bathrooms
- Bedrooms: 3
- Bathrooms: 2
- Full bathrooms: 1
- 3/4 bathrooms: 1
- Main level bathrooms: 2
- Main level bedrooms: 3
Bedroom
- Level: Main
Bathroom full
- Level: Main
Bathroom three quarter
- Level: Main
Dining room
- Level: Main
Entry hall
- Level: Main
Kitchen with eating space
- Level: Main
Utility room
- Level: Main
Heating
- Fireplace, Forced Air, Stove/Free Standing, Electric
Cooling
- None
Appliances
- Included: Dryer, Refrigerator, Stove(s)/Range(s), Washer, Dryer(s), Refrigerator(s), Washer(s), Water Heater: Electric, Water Heater Location: Outside Acess
Features
- Bath Off Primary, Ceiling Fan(s), Dining Room
- Flooring: Laminate, Carpet
- Windows: Dbl Pane/Storm Window
- Basement: None
- Number of fireplaces: 1
- Fireplace features: Wood Burning, Main Level: 1, Fireplace
Interior area
- Total structure area: 1,432
- Total interior livable area: 1,432 sqft
Property
Parking
- Total spaces: 2
- Parking features: Attached Carport, Detached Carport, RV Parking
- Carport spaces: 2
Features
- Levels: One
- Stories: 1
- Entry location: Main
- Patio & porch: Bath Off Primary, Ceiling Fan(s), Dbl Pane/Storm Window, Dining Room, Fireplace, Water Heater
Lot
- Size: 1.26 Acres
- Features: Dead End Street, Open Lot, Secluded, Deck, Fenced-Fully, Gated Entry, RV Parking, Shop
- Topography: Level
- Residential vegetation: Garden Space, Pasture
Details
- Parcel number: 0416116033
- Special conditions: Standard
Construction
Type & style
- Home type: MobileManufactured
- Architectural style: Manuf-Double Wide
- Property subtype: Manufactured Home, Manufactured On Land
Materials
- Metal/Vinyl
- Foundation: Tie Down
- Roof: Composition
Condition
- Year built: 1974
- Major remodel year: 1974
Utilities & green energy
- Electric: Company: Ohop Mutual
- Sewer: Septic Tank, Company: Septic
- Water: Shared Well, Company: Community Well
Community & HOA
Community
- Subdivision: Eatonville
Location
- Region: Eatonville
Financial & listing details
- Price per square foot: $185/sqft
- Tax assessed value: $275,600
- Annual tax amount: $2,445
- Date on market: 2/10/2026
- Cumulative days on market: 162 days
- Listing terms: See Remarks
- Inclusions: Dryer(s), Refrigerator(s), Stove(s)/Range(s), Washer(s)
- Road surface type: Dirt
- Body type: Double Wide
Price history
| Date | Event | Price |
|---|---|---|
| 2/13/2026 | Sold | $265,000-8.6%$185/sqft |
Source:  NWMLS as distributed by MLS GRID #2449596 Report a problem NWMLS as distributed by MLS GRID #2449596 Report a problem | ||
| 12/2/2025 | Pending sale | $290,000$203/sqft |
Source: NWMLS as distributed by MLS GRID #2449596 Report a problem | ||
| 10/30/2025 | Listed for sale | $290,000$203/sqft |
Source: NWMLS as distributed by MLS GRID #2449596 Report a problem | ||
Public tax history
| Year | Property taxes | Tax assessment |
|---|---|---|
| 2025 | $2,890 +740.9% | $275,600 +420% |
| 2024 | $344 -1.3% | $53,000 |
| 2023 | $348 -32.1% | $53,000 -35.8% |
| 2022 | $512 -10.2% | $82,500 |
| 2021 | $571 -61.9% | $82,500 -37.7% |
| 2019 | $1,499 | $132,500 +6.3% |
| 2018 | -- | $124,600 +21.2% |
| 2017 | $1,115 | $102,800 +33% |
| 2016 | $1,115 | $77,300 +9.2% |
| 2014 | $1,115 +95.8% | $70,800 +1% |
| 2013 | $570 | $70,100 +1.6% |
| 2012 | -- | $69,000 -24.3% |
| 2011 | -- | $91,100 -1.9% |
| 2010 | -- | $92,900 -16% |
| 2009 | -- | $110,600 -11.2% |
| 2008 | -- | $124,600 +7.7% |
| 2007 | $1,246 +58.8% | $115,700 +94.5% |
| 2002 | $784 +4.4% | $59,500 |
| 2001 | $752 | $59,500 +5.3% |
| 2000 | $752 | $56,500 |
Find assessor info on the county website
Neighborhood: 98328
Nearby homes
- $405,0003 bd2 ba1.7k sqft40208 125th Ave E, Eatonville, WA 98328Sold
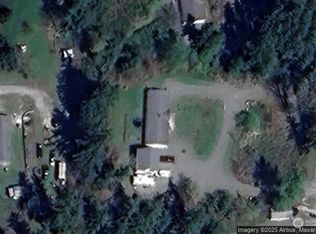
- $420,0003 bd2 ba1.7k sqft40304 123rd Avenue Ct E, Eatonville, WA 98328Sold
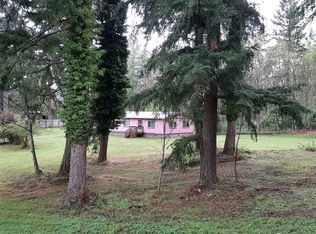
- $278,4002 bd2 ba1.1k sqft40015 124th Avenue Ct E, Eatonville, WA 98328Off Market
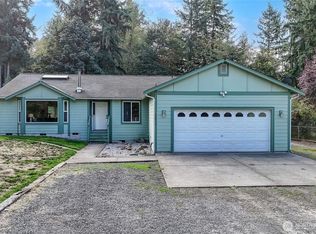
- $549,9503 bd2 ba1.7k sqft12212 401st St E, Eatonville, WA 98328Sold
- $505,0003 bd2 ba1.3k sqft12301 401st St E, Eatonville, WA 98328Sold
- $543,0003 bd2 ba2k sqft12710 401st St E, Eatonville, WA 98328Sold
- $--1.24 acres40302 123rd Ave E, Eatonville, WA 98328Off Market
- $525,0003 bd2 ba2.1k sqft40706 123rd Ave E, Eatonville, WA 98328Sold
Nearby schools
GreatSchools rating
- 7/10Eatonville Elementary SchoolGrades: K-5Distance: 1.5 mi
- 4/10Eatonville Middle SchoolGrades: 6-8Distance: 1.5 mi
- 6/10Eatonville High SchoolGrades: 9-12Distance: 1.3 mi
- Washington
- Pierce County
- Eatonville
- 98328
- 40206 125th Avenue E
