Experience modern luxury in this beautifully renovated 4-bedroom, 2-bath residence where timeless design meets exceptional craftsmanship. From the moment you enter, you'll appreciate the fresh interior paint, luxury vinyl flooring, and thoughtfully designed living spaces. The stunning chef-inspired kitchen showcases elegant quartz countertops, a designer tile backsplash, and abundant cabinetry, creating the perfect space for everyday living and entertaining. Both bathrooms have been completely reimagined with stylish new vanities, custom tile surrounds, and upscale finishes that offer a spa-like feel. A brand-new HVAC system provides year-round comfort and peace of mind. Step outside to a spacious backyard offering endless possibilities for entertaining, gardening, play, or creating your own private outdoor retreat. Conveniently located near shopping, dining, major employers, and downtown Savannah.
For sale
Price cut: $5K (9/1)
$254,900
4021 1st Street, Garden City, GA 31408
4beds
1,794sqft
Single Family Residence
Built in 1950
5,663 Square Feet Lot
$253,100 Zestimate®
$142/sqft
$-- HOA
What's special
Upscale finishesStylish new vanitiesThoughtfully designed living spacesSpa-like feelSpacious backyardBrand-new hvac systemDesigner tile backsplash
- 68 days
- 553
- 68
Zillow last checked:
Listing updated:
Listed by:
Ralph M. Harvey III 855-456-4945,
List with Freedom
Source: Hive MLS,MLS#: SA359592 Originating MLS: Savannah Multi-List Corporation
Originating MLS: Savannah Multi-List CorporationFacts & features
Interior
Bedrooms & bathrooms
- Bedrooms: 4
- Bathrooms: 2
- Full bathrooms: 2
- Main level bathrooms: 2
- Main level bedrooms: 4
Primary bedroom
- Level: Main
- Dimensions: 0 x 0
Bedroom 2
- Level: Main
- Dimensions: 0 x 0
Bedroom 3
- Level: Main
- Dimensions: 0 x 0
Bedroom 4
- Level: Main
- Dimensions: 0 x 0
Kitchen
- Level: Main
- Dimensions: 0 x 0
Living room
- Level: Main
- Dimensions: 0 x 0
Heating
- Forced Air, None
Cooling
- Central Air, None
Appliances
- Included: Electric Water Heater
- Laundry: Laundry Room
Interior area
- Total interior livable area: 1,794 sqft
- Finished area above ground: 1,794
Property
Features
- Stories: 1
Lot
- Size: 5,663 Square Feet
- Dimensions: 40 x 150
- Features: Level
Details
- Parcel number: 6002003015
- Zoning: I
- Special conditions: Standard
Construction
Type & style
- Home type: SingleFamily
- Architectural style: Ranch
- Property subtype: Single Family Residence
Materials
- Other
Condition
- Year built: 1950
Utilities & green energy
- Sewer: Public Sewer
- Water: Public
Community & HOA
Community
- Subdivision: Garden City
HOA
- Has HOA: No
Location
- Region: Garden City
Financial & listing details
- Price per square foot: $142/sqft
- Tax assessed value: $79,400
- Annual tax amount: $1,457
- Date on market: 7/2/2026
- Cumulative days on market: 68 days
- Listing agreement: Exclusive Right To Sell
- Listing terms: Cash,Conventional,FHA,Other,USDA Loan,VA Loan
- Ownership type: Homeowner/Owner
Estimated market value
$253,100
$240,000 - $266,000
$1,972/mo
Price history
| Date | Event | Price |
|---|---|---|
| 9/1/2026 | Price change | $254,900-1.9%$142/sqft |
Source:  Hive MLS #SA359592 Report a problem Hive MLS #SA359592 Report a problem | ||
| 8/11/2026 | Price change | $259,900-3.7%$145/sqft |
Source: Hive MLS #SA359592 Report a problem | ||
| 7/27/2026 | Price change | $269,900-3.6%$150/sqft |
Source: Hive MLS #SA359592 Report a problem | ||
| 7/20/2026 | Price change | $279,900-3.4%$156/sqft |
Source: Hive MLS #SA359592 Report a problem | ||
| 7/17/2026 | Price change | $289,900-1.7%$162/sqft |
Source: Hive MLS #SA359592 Report a problem | ||
| 7/11/2026 | Price change | $294,900-1.7%$164/sqft |
Source: Hive MLS #SA359592 Report a problem | ||
| 7/2/2026 | Listed for sale | $299,990+91.1%$167/sqft |
Source: Hive MLS #SA359592 Report a problem | ||
| 2/4/2026 | Sold | $157,000-21.3%$88/sqft |
Source: Public Record Report a problem | ||
| 12/9/2025 | Pending sale | $199,500$111/sqft |
Source: Owner Report a problem | ||
| 12/6/2025 | Listed for sale | $199,500+533.3%$111/sqft |
Source: Owner Report a problem | ||
| 3/24/2021 | Listing removed | -- |
Source: Owner Report a problem | ||
| 6/30/2016 | Sold | $31,500-4.3%$18/sqft |
Source: Public Record Report a problem | ||
| 2/17/2016 | Price change | $32,900-5.7%$18/sqft |
Source: Owner Report a problem | ||
| 10/27/2015 | Price change | $34,900-7.9%$19/sqft |
Source: Owner Report a problem | ||
| 10/20/2015 | Price change | $37,900-11.7%$21/sqft |
Source: Owner Report a problem | ||
| 9/29/2015 | Listed for sale | $42,900+7.3%$24/sqft |
Source: Owner Report a problem | ||
| 4/10/2015 | Listing removed | $39,990+65.2%$22/sqft |
Source: Coldwell Banker Platinum Partners #117342 Report a problem | ||
| 1/23/2015 | Sold | $24,200-39.5%$13/sqft |
Source: Public Record Report a problem | ||
| 5/25/2014 | Listed for sale | $39,990-11.1%$22/sqft |
Source: Coldwell Banker Platinum Partners #117342 Report a problem | ||
| 6/5/2007 | Sold | $45,000$25/sqft |
Source: Hive MLS #SA32046 Report a problem | ||
Public tax history
| Year | Property taxes | Tax assessment |
|---|---|---|
| 2025 | $1,041 +25.2% | $31,760 +20.5% |
| 2024 | $832 +6.3% | $26,360 +7.7% |
| 2023 | $783 +19% | $24,480 +20.5% |
| 2022 | $657 +201.9% | $20,320 +10.2% |
| 2021 | $218 -2.4% | $18,440 +9.5% |
| 2020 | $223 +2.6% | $16,840 |
| 2019 | $217 | $16,840 +3.2% |
| 2018 | $217 +4% | $16,320 +29.5% |
| 2017 | $209 -34.7% | $12,600 +30.2% |
| 2016 | $320 -24% | $9,680 -64.8% |
| 2015 | $421 -69.9% | $27,480 -7.8% |
| 2014 | $1,400 | $29,800 |
| 2013 | -- | $29,800 |
| 2012 | -- | $29,800 |
| 2011 | -- | $29,800 |
| 2010 | -- | $29,800 -31.7% |
| 2009 | -- | $43,600 -5.2% |
| 2008 | -- | $46,000 |
| 2007 | -- | $46,000 +17.3% |
| 2006 | -- | $39,200 +31.5% |
| 2005 | -- | $29,800 +25.2% |
| 2003 | -- | $23,800 +3.5% |
| 2002 | -- | $23,000 -5.7% |
| 2001 | -- | $24,400 |
Find assessor info on the county website
Monthly payment
Est. payment
Payment breakdown
Explore the cost of this home by adjusting the details. Changes won't be saved.Climate risks
Neighborhood: 31408
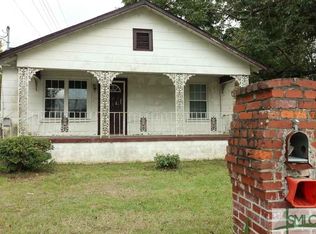

Similar homes
- $237,0003 bd2 ba1k sqft4124 4th Street, Garden City, GA 31408For Sale
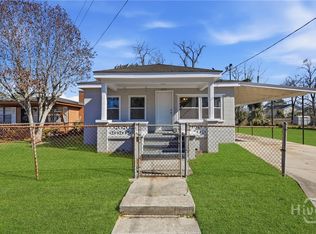
 MLS ID #SA348316, Angel S. Thomas, Keller Williams Coastal Area P. Hive MLS
 - $275,0004 bd2 ba1.1k sqft2030 E 42nd St, Savannah, GA 31404Active

 MLS ID #10840929, Jason E Wojcik, Super Seller. GAMLS
 - $249,9003 bd2 ba1k sqft2114 Weldon Street, Savannah, GA 31415For Sale
 MLS ID #SA348109, Yolanda Owens, Keller Williams Coastal Area P. Hive MLS
 - $257,5003 bd2 ba1.3k sqft1412 Eleanor Street, Savannah, GA 31415For Sale
 MLS ID #SA362049, John R. Carr V, Seaport Real Estate Group. Hive MLS
 - $319,0003 bd2 ba2k sqft2605 Us Highway 80 W, Savannah, GA 31408For SaleMLS ID #SA337451, Deborah Haupt, Keller Williams Coastal Area P. Hive MLS
- $260,0003 bd2 ba1.2k sqft705 W 47th Street, Savannah, GA 31405For SaleMLS ID #SA359373, Trisha M. Cook, Compass Georgia, LLC. Hive MLS
- $324,9003 bd2 ba1.5k sqft123 Salt Creek Road, Savannah, GA 31405For SaleMLS ID #SA363617, Brian Friday, McIntosh Realty Team LLC. Hive MLS
- $250,0003 bd2 ba1.1k sqft114 Antrim Street, Port Wentworth, GA 31407For SaleMLS ID #SA357220, John Sheahan, Keller Williams Coastal Area P. Hive MLS
- $259,9003 bd1 ba1.3k sqft2031 Utah Street, Savannah, GA 31404For SaleMLS ID #SA362523, Nicole A. Moore, Real Broker, LLC. Hive MLS
- $232,5003 bd1 ba988 sqft113 Gordon Street, Port Wentworth, GA 31407For SaleMLS ID #SA362017, Jessica M. Ramirez Lopez, eXp Realty LLC. Hive MLS
- $260,0003 bd1 ba1.1k sqft325 Bunting Drive, Savannah, GA 31404For SaleMLS ID #SA361494, Jessica M. Ramirez Lopez, eXp Realty LLC. Hive MLS
- $259,9003 bd2 ba1.5k sqft2110 Tennessee Avenue, Savannah, GA 31404For SaleMLS ID #SA357175, Martha P. Swindelle, Savannah Realty. Hive MLS
- $279,0004 bd2 ba1.3k sqft3314 April Street, Savannah, GA 31404For SaleMLS ID #SA358720, Cynthia Ogletree, eXp Realty LLC. Hive MLS
- $299,0004 bd2 ba1.8k sqft6 Alpine Drive, Savannah, GA 31405For SaleMLS ID #SA351512, Alison T. Harris, Keller Williams Coastal Area P. Hive MLS
- $279,0003 bd2 ba1.6k sqft2106 Bolling Street, Savannah, GA 31404For SaleMLS ID #SA352968, Lana Halta Sanders, Engel & Volkers. Hive MLS
- $254,9003 bd1 ba1.3k sqft84 Superior Avenue, Savannah, GA 31406For SaleMLS ID #SA362166, Maggie Christian, Seaport Real Estate Group. Hive MLS
- $249,0003 bd1 ba1.2k sqft5616 Jan Street, Savannah, GA 31406For SaleMLS ID #SA359763, Elizabeth Forkner, Century 21 Results. Hive MLS
- $229,9003 bd2 ba1.4k sqft300 Garden Acres Way, Pooler, GA 31322For SaleMLS ID #SA358230, Steffany P. Farmer, Better Homes and Gardens Real. Hive MLS
- $265,0003 bd3 ba1.5k sqft609 Magazine Avenue, Savannah, GA 31412New ConstructionMLS ID #SA363126, Cynthia C. Sinclair, Fathom Realty Georgia. Hive MLS
- $249,9003 bd1 ba1.2k sqft2218 Hanson Street, Savannah, GA 31404For SaleMLS ID #SA356932, Christina L. McIntosh, McIntosh Realty Team LLC. Hive MLS
