Priced Reduced $130,000
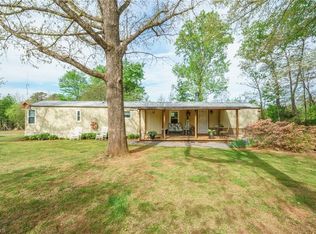
Welcome to this charming singlewide home featuring 2 bedrooms and 2 bathrooms, perfect for comfortable living. Nestled amidst a picturesque setting with blossoming flowers, this cozy abode offers a tranquil retreat. The spacious interior boasts a well-appointed layout, including a living area with a cozy fireplace, a functional kitchen, and two inviting bedrooms. Step outside to discover the delightful ambiance of the surrounding garden, complete with vibrant blooms. Additionally, the property includes a convenient two-car carport, providing ample parking space. (Big brown building will not convey) Don't miss out on this opportunity to embrace peaceful living in a lovely setting!
Closed
$120,000
4021 26th Street Ct #5, Hickory, NC 28601
2beds
--sqft
Manufactured Home
Built in 1988
0.72 Acres Lot
$146,800 Zestimate®
$--/sqft
$1,184 Estimated rent
Home value
$146,800
$128,000 - $166,000
$1,184/mo
Zestimate® history
Owner options
List your home for rent
$1,184/mo
Rent Zestimate®
Find your next renter with Zillow Rental Manager. Plus, with online applications, you can quickly screen prospective tenants – for free.
$1,184/mo
Rent Zestimate®
Refinance and save
$564/mo
Est. payment
Refinancing to a lower rate could help reduce your monthly payments and save thousands over the life of the loan.
$564/mo
Est. payment
Explore your selling options
Work with a Zillow partner agent
Leverage their expertise and Zillow's premium Showcase listings to get your home seen by more buyers.
Get startedList with your own agent
Get your home in front of millions of buyers by listing it on Zillow.
Learn how to do itSell it yourself
Take full control of how buyers see your home on Zillow by listing For Sale by Owner (FSBO).
List your homeWhat's special
Zillow last checked:
Listing updated:
Listed by:
Angela Isom angelaisom.broker@gmail.com,
Huffman Realty Group, LLC
Bought with:
Angela Isom
Huffman Realty Group, LLC
Phillip Davis
EXP Realty Of Piedmont NC LLC
Source: Canopy MLS as distributed by MLS GRID,MLS#: 4126352
Facts & features
Interior
Bedrooms & bathrooms
- Bedrooms: 2
- Bathrooms: 2
- Full bathrooms: 2
- Main level bedrooms: 2
Living room
- Features: Open Floorplan
- Level: Main
- Area: 294 Square Feet
- Dimensions: 21' 0" X 14' 0"
Heating
- Heat Pump
Cooling
- Central Air
Appliances
- Included: Dryer, Electric Oven, Electric Range, Electric Water Heater, Exhaust Fan, Exhaust Hood, Refrigerator, Washer
- Laundry: In Hall, Main Level
Features
- Open Floorplan, Walk-In Closet(s)
- Has basement: No
- Fireplace features: Living Room
Interior area
- Total structure area: 0
- Finished area above ground: 0
- Finished area below ground: 0
Property
Parking
- Total spaces: 2
- Parking features: Detached Carport, Driveway
- Carport spaces: 2
- Has uncovered spaces: Yes
Features
- Exterior features: Storage
- Waterfront features: None
Lot
- Size: 0.72 Acres
- Features: Cleared
Details
- Parcel number: 3724064759140000
- Zoning: R-20
- Special conditions: Standard
Construction
Type & style
- Home type: MobileManufactured
- Property subtype: Manufactured Home
Materials
- Metal
- Foundation: None
Condition
- New construction: No
- Year built: 1988
Utilities & green energy
- Sewer: Septic Installed
- Water: Well
- Utilities for property: Cable Available, Satellite Internet Available
Community & HOA
Community
- Subdivision: NONE
Location
- Region: Hickory
Financial & listing details
- Tax assessed value: $14,500
- Date on market: 4/6/2024
- Cumulative days on market: 23 days
- Listing terms: Cash,Conventional
- Road surface type: Gravel
Price history
| Date | Event | Price |
|---|---|---|
| 5/28/2024 | Sold | $120,000-7.7% |
Source:  Canopy MLS as distributed by MLS GRID #4126352 Report a problem Canopy MLS as distributed by MLS GRID #4126352 Report a problem | ||
| 4/22/2024 | Price change | $130,000-13.3% |
Source: Canopy MLS as distributed by MLS GRID #4126352 Report a problem | ||
| 4/6/2024 | Listed for sale | $150,000 |
Source: Canopy MLS as distributed by MLS GRID #4126352 Report a problem | ||
Public tax history
Tax history is unavailable.
Neighborhood: St. Stephens
Nearby homes
- $155,0002 bd2 ba946 sqft4021 26th Street Ct NE, Hickory, NC 28601Sold
- $213,9003 bd2 ba1.8k sqft4020 26th Street Ct NE, Hickory, NC 28601Off Market
- $24,9002.98 Acres4005 26th Street Ct NE, Hickory, NC 28601Off Market
- $169,900-- bd-- ba-- sqft4031 26th Street Ct NE, Hickory, NC 28601Off Market
- $12,8000.95 Acres3948 25th St NE, Hickory, NC 28601Off Market
- $261,1002 bd1 ba1.6k sqft4030 26th Street Ct NE, Hickory, NC 28601Off Market
- $135,8002 bd1 ba1k sqft2540 39th Ave NE, Hickory, NC 28601Off Market
- $8005,227 Square Feet2707 39th Ave NE, Hickory, NC 28601Off Market
Nearby schools
GreatSchools rating
- 8/10Snow Creek Elementary SchoolGrades: PK-6Distance: 0.6 mi
- 4/10Harry M Arndt MiddleGrades: 7-8Distance: 0.9 mi
- 7/10Saint Stephens HighGrades: PK,9-12Distance: 0.9 mi
Schools provided by the listing agent
- Elementary: Snow Creek
- Middle: H.M. Arndt
- High: St. Stephens
Source: Canopy MLS as distributed by MLS GRID. This data may not be complete. We recommend contacting the local school district to confirm school assignments for this home.
Get a cash offer in 3 minutes
Find out how much your home could sell for in as little as 3 minutes with a no-obligation cash offer.
Estimated market value
$146,800
Get a cash offer in 3 minutes
Find out how much your home could sell for in as little as 3 minutes with a no-obligation cash offer.
Estimated market value
$146,800
- North Carolina
- Catawba County
- Hickory
- 28601
- St. Stephens
- 4021 26th Street Ct Unit 5
Nearby cities
Nearby neighborhoods
Nearby zip codes
Other Hickory Topics
